St. Mary's College
Also known as: See Also:St.Mary's Chapel

Why it's listed
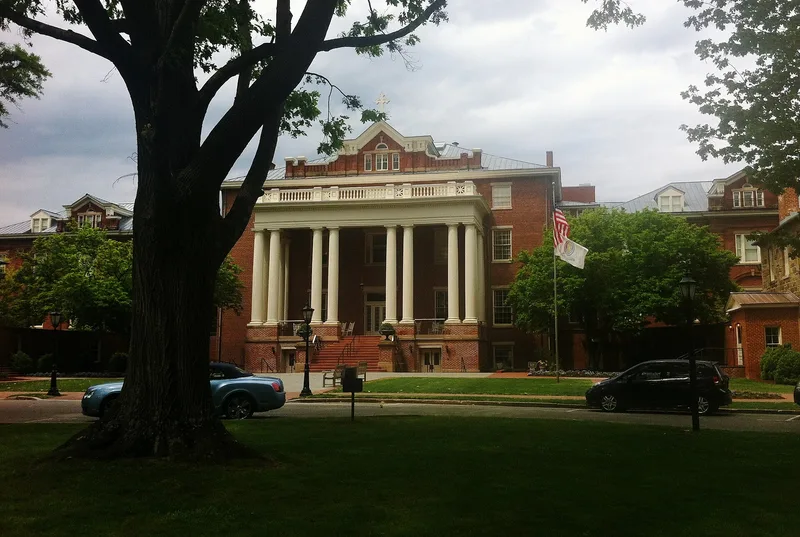
Set in a wooded campus of about twenty-three acres close to the Raleigh state Capitol, St. Mary's began in the 1830s as an Episcopal school for boys. Its earliest buildings, the granite-walled East and West Rocks of 1834 and 1835, were built from stone left over from the Capitol's construction. Smedes Hall, a four-storey brick building begun in 1835 by contractor William S. Drummond, anchors the grounds. Reopened as a girls' school in 1842 under Reverend Aldert Smedes, the institution educated young women from across the South for more than a century. Its campus shows the sequence of styles from the Greek Revival of the antebellum period to the Gothic and Neo-Classical work of the late nineteenth and early twentieth centuries, and it preserves a rare green space in a city that has largely lost its Hillsborough Street mansions.
Significance in brief: The nomination argues the campus is significant for its association with the education of women in the antebellum and postwar periods, and for its collection of buildings embodying several architectural periods from antebellum through Victorian and Neo-Classical styles. It also notes the campus's wartime role, when students and refugees were housed there and Union troops camped in the grove in 1865.
Machine-generated summary. This summary was generated by a language model from the official nomination document and has not been reviewed line by line by an editor. It may contain errors. Check the source document before relying on any detail. Source: nomination document (PDF) · National Archives catalog entry. NRHP reference 78001981, listed December 19, 1978. Summary generated October 2026 (model claude-haiku-5-5, prompt v1.1-2026-10-29, confidence medium).
Key facts
| Address | St. Marys and Hillsborough Sts., Raleigh |
|---|---|
| County | Wake County |
| Listed | December 19, 1978 |
| Reference number | 78001981 |
| Resource type | District |
| Period of significance | 1800-1899 |
| Architect / builder | William S. Drummond (builder of Smedes Hall); C. E. Hartge (architect of the early twentieth-century Neo-Classical buildings); Richard Upjohn (attributed designer of the chapel) |
| Architectural style | Greek Revival; Neo-Classical Revival; Gothic Revival; Late Gothic Revival; Neo-Colonial |
| Criteria |
|
| Areas of significance | Education, Architecture |
| Level of significance | State |
| Status (as stated in the nomination) | The school remains in operation and the campus continues to serve as a college with high school and associate degree programs. |
| Acreage | 16 |
| Within district | Oakwood Historic District |
| Coordinates | 35.78314, -78.65176 (NPS GIS) |
What listing means for this property
This is a historic district. Buildings within its boundary are either contributing (they add to the district's significance) or non-contributing. Owners of contributing income-producing buildings can claim the 20% federal rehabilitation tax credit; homeowners should look at state credits. National Register districts impose no design review by themselves; a local historic district ordinance, if one exists, does (the difference explained).
General information, not legal or tax advice. Rules change; confirm with your State Historic Preservation Office or a qualified adviser.
Sources and further reading
- National Park Service, National Register of Historic Places database (snapshot May 2026), reference 78001981.
- Nomination form (PDF, National Archives) — catalog entry
- Wikipedia article (used for cross-checking only; text not reproduced here)
- Wikidata Q7401843
- This listing as JSON
Last updated October 2026. Found an error? See the editorial policy for how to report it.