Boylan Apartments

Why it's listed
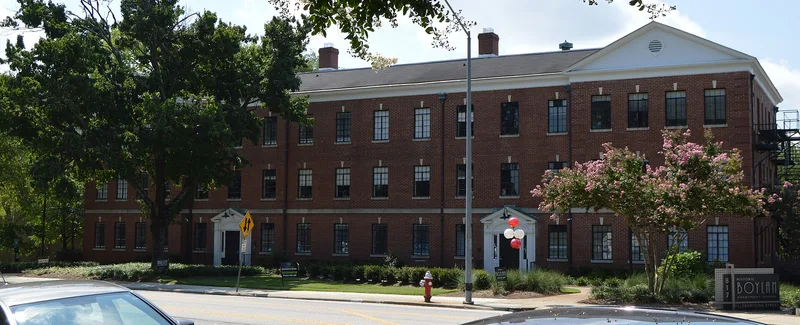
Three three-story brick buildings arranged in a U around a grassy courtyard make up this apartment complex on Hillsborough Street in Raleigh, completed in 1935. Designed by the firm Linthicum and Linthicum and built by T.A. Loving, it has Colonial Revival details such as pedimented end bays, Federal-style entrances and dentil molding. Each building holds eighteen one- and two-bedroom units, and original metal casement windows survive. The project was led by local businessman Rufus Boylan through the Boylan Housing Corporation, which received a Public Works Administration loan of $198,600 for fifty-four units aimed at white-collar workers. Getting the loan involved local opposition, a state law change and federal delays lasting about three years. The plan followed Garden City principles, with shared open space, preserved oaks and windows for light in every room. It is regarded as Raleigh's earliest garden-style apartment complex and remains largely intact, with changes limited mainly to updated kitchens and bathrooms.
Significance in brief: The nomination calls it Raleigh's earliest garden-style apartment complex and a well-executed, intact local example of a 1930s garden apartment complex (Criterion C). It is also significant under Criterion A for community planning and development and social history, as an early project funded by a Public Works Administration loan to a private limited-dividend corporation to build housing for white-collar workers.
Machine-generated summary. This summary was generated by a language model from the official nomination document and has not been reviewed line by line by an editor. It may contain errors. Check the source document before relying on any detail. Source: nomination document (PDF) · National Archives catalog entry. NRHP reference 07000902, listed September 5, 2007. Summary generated October 2026 (model claude-sonnet-5-5, prompt v1.0-2026-10-29, confidence high).
Key facts
| Address | 817 Hillsborough St., Raleigh |
|---|---|
| County | Wake County |
| Listed | September 5, 2007 |
| Reference number | 07000902 |
| Resource type | Building |
| Period of significance | 1935 |
| Architect / builder | Linthicum, and Linthicum, architects; Loving, T.A., builder |
| Architectural style | Early 20th Century Revival/Colonial Revival |
| Criteria |
|
| Areas of significance | Architecture, Community Planning and Development, Social History |
| Level of significance | Local |
| Status (as stated in the nomination) | Described as in excellent condition and still in multiple-dwelling use, with original metal windows and interior layouts largely intact; owners plan a large renovation. |
| Acreage | 1.1 |
| Within district | Oakwood Historic District |
| Coordinates | 35.78274, -78.65109 (NPS GIS) |
What listing means for this property
National Register listing is honorary: it recognises significance and does not restrict what a private owner may do without federal money or permits. It unlocks the 20% federal rehabilitation tax credit for income-producing buildings, state credits in many states, and Section 106 review when federal agencies are involved. See what listing means in practice.
General information, not legal or tax advice. Rules change; confirm with your State Historic Preservation Office or a qualified adviser.
Sources and further reading
- National Park Service, National Register of Historic Places database (snapshot May 2026), reference 07000902.
- Nomination form (PDF, National Archives) — catalog entry
- Wikipedia article (used for cross-checking only; text not reproduced here)
- Wikidata Q20203023
- This listing as JSON
Last updated October 2026. Found an error? See the editorial policy for how to report it.