Grosvenor Gardens Apartments

Why it's listed
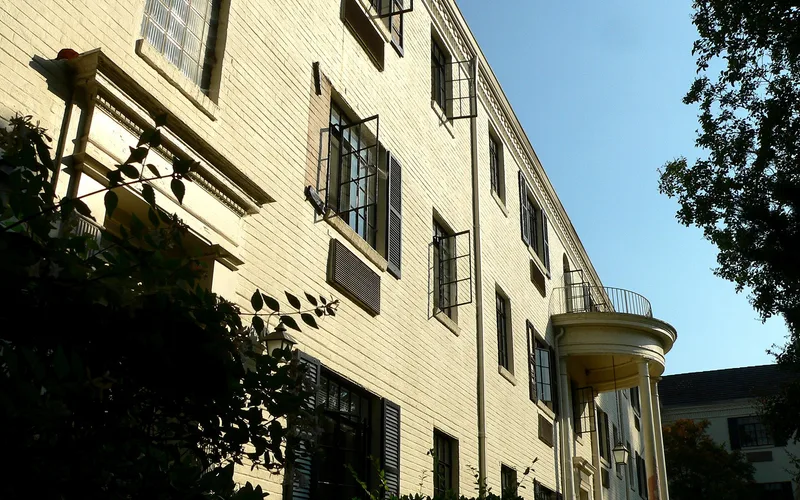
Grosvenor Gardens Apartments is a three-story, U-shaped brick apartment building on Hillsborough Street in Raleigh, completed in December 1939. Architect James M. Edwards, Jr. designed it in a stylized Colonial Revival manner, with white-painted brick, two-story convex porticos, galvanized steel casement windows and glass block stairwell openings. Developer Sidney J. Wollman, who saw a housing shortage in the city, coordinated the project, and John W. Coffey and Son built it. Landscape architect G. Robert Derrick designed the courtyard garden, originally four L-shaped rose gardens edged with English boxwood, at a cost of ten thousand dollars. The complex held fifty-eight efficiency units and two small additions followed. It was listed because it is regarded as Raleigh's best articulated early garden apartment complex, outshining other 1930s examples through the combination of its architecture and ornamental landscape. It has remained in continuous use as apartments.
Significance in brief: The nomination argues it is the best articulated early example of the garden apartment concept in Raleigh, combining stylized Colonial Revival architecture with a formal courtyard garden. It is described as the culmination of innovative design in both architecture and landscaping among the city's 1930s garden apartment complexes. It reflects planning ideas first seen at Sunnyside and Radburn.
Machine-generated summary. This summary was generated by a language model from the official nomination document and has not been reviewed line by line by an editor. It may contain errors. Check the source document before relying on any detail. Source: nomination document (PDF) · National Archives catalog entry. NRHP reference 92001602, listed November 12, 1992. Summary generated October 2026 (model claude-sonnet-5-5, prompt v1.0-2026-10-29, confidence high).
Key facts
| Address | 1101 Hillsborough St., Raleigh |
|---|---|
| County | Wake County |
| Listed | November 12, 1992 |
| Reference number | 92001602 |
| Resource type | Building |
| Period of significance | 1939 |
| Architect / builder | James M. Edwards, Jr., architect; J. W. Coffey and Son, building contractors; G. R. Derrick, landscape architect |
| Architectural style | Colonial Revival |
| Criteria |
|
| Areas of significance | Community Planning and Development, Landscape Architecture, Architecture |
| Level of significance | Local |
| Status (as stated in the nomination) | Described as in continuous use as apartments since 1939, well maintained and at or near full occupancy; some original plantings have been replaced. |
| Acreage | 1.7 |
| Coordinates | 35.78155, -78.65467 (NPS GIS) |
What listing means for this property
National Register listing is honorary: it recognises significance and does not restrict what a private owner may do without federal money or permits. It unlocks the 20% federal rehabilitation tax credit for income-producing buildings, state credits in many states, and Section 106 review when federal agencies are involved. See what listing means in practice.
General information, not legal or tax advice. Rules change; confirm with your State Historic Preservation Office or a qualified adviser.
Sources and further reading
- National Park Service, National Register of Historic Places database (snapshot May 2026), reference 92001602.
- Nomination form (PDF, National Archives) — catalog entry
- Wikipedia article (used for cross-checking only; text not reproduced here)
- Wikidata Q20709018
- This listing as JSON
Last updated October 2026. Found an error? See the editorial policy for how to report it.