Watson, T. Max, House
Watson, T. Max, House is a building in Forest City, Rutherford County, North Carolina, listed on the National Register of Historic Places on October 15, 2001 (reference number 01001110). The National Park Service records its significance in Architecture at the local level.
Facts from the NPS National Register database (); nomination summary October 2026. Last updated . Sources for each fact.

Approximate location: the National Park Service places this pin arbitrarily within the property, not at a surveyed point (stated accuracy ±12 m).
Why it's listed
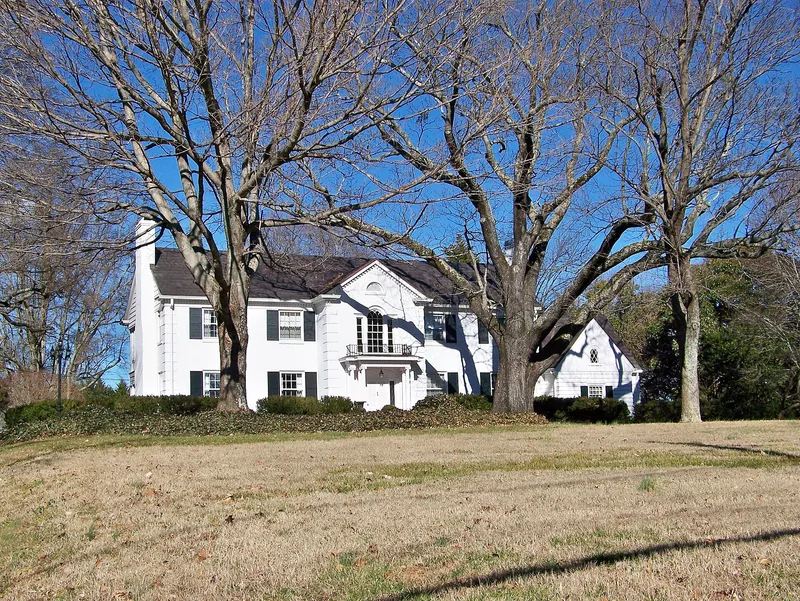
Completed in 1939 on East Main Street in Forest City, this two-story white brick residence reflects the Georgian Revival style. Architect and interior designer Leah Range Roberts of Charlotte planned it for T. Max Watson, a hosiery mill manager and state highway commissioner, and Herman-Sipes Construction built it. The house has a symmetrical five-bay front, a central projecting bay with an Ionic portico and Palladian window, a red clay tile roof, and a center-passage plan with a curved staircase. A front-gabled garage wing and a freer, asymmetrical rear elevation add modern touches. The grounds follow a landscape plan by Charlotte landscape architect Clarence M. Leemon, with box hedges and a formal rear lawn. The house is the only Georgian Revival example in Forest City and one of few Colonial Revival houses in Rutherford County. It is also the only known design by Roberts, a rare female architect of her era, whose wider body of work remains little documented.
Significance in brief: The house is presented as an excellent example of Georgian Revival architecture from the second phase of Colonial Revival in North Carolina. It is the only Georgian Revival house in Forest City and one of a small group of Colonial Revival residences in Rutherford County. It is also the only known design by Roberts, an unusual female architect of the period.
Machine-generated summary. This summary was generated by a language model from the official nomination document and has not been reviewed line by line by an editor. It may contain errors. Check the source document before relying on any detail. Source: nomination document (PDF) · National Archives catalog entry. NRHP reference 01001110, listed October 15, 2001. Summary generated October 2026 (model claude-sonnet-5-5, prompt v1.0-2026-10-29, confidence high).
Key facts
| Official database NPS National Register database, ref. 01001110 , checked | |
|---|---|
| Address | 297 E. Main St., Forest City |
| County | Rutherford County |
| Listed | October 15, 2001 |
| Reference number | 01001110 |
| Resource type | Building |
| Areas of significance | Architecture |
| Level of significance | Local |
| National Historic Landmark | No |
| Acreage | 2.1 |
| Official document, machine-extracted Nomination form (National Archives) , checked | |
| Period of significance | 1939 |
| Architect / builder | Roberts, Leah Range (architect); Herman-Sipes Construction (contractor) |
| Architectural style | Georgian Revival |
| Criteria |
|
| Status (as stated in the nomination) | Largely unchanged since 1939 apart from enclosed porches in the 1950s; the landscape plan is described as intact and the shed as in good condition. Still used as a single dwelling. |
| Official dataset NPS cultural-resource GIS (NRHP locations) | |
| Coordinates | 35.33283, -81.85905 |
| Computed Computed from NPS GIS district boundaries | |
| Within district | East Main Street Historic District |
What listing means for this property
National Register listing is honorary for a privately owned home: it does not by itself restrict what an owner may do with their own money, and it does not require public access. Restrictions come from local landmark or historic-district ordinances, which are separate (how they differ).
Owner-occupied houses are not eligible for the 20% federal rehabilitation tax credit, which applies to income-producing buildings, but many states offer credits for homeowners. Listing also opens the door to preservation easements and to buying a plaque. Start with what listing means for homeowners, renovating a listed house and selling one.
General information, not legal or tax advice. Rules change; confirm with your State Historic Preservation Office or a qualified adviser.
Questions about Watson, T. Max, House
When was Watson, T. Max, House added to the National Register of Historic Places?
Watson, T. Max, House was listed on October 15, 2001. Its National Register reference number is 01001110.
Is Watson, T. Max, House a National Historic Landmark?
No. The National Park Service database (snapshot of May 2026) lists Watson, T. Max, House on the National Register but does not record it as a National Historic Landmark.
Where is Watson, T. Max, House?
297 E. Main St., Forest City, Rutherford County, North Carolina; coordinates 35.33283, -81.85905.
Why is Watson, T. Max, House historically significant?
According to a machine-generated summary of its nomination form: The house is presented as an excellent example of Georgian Revival architecture from the second phase of Colonial Revival in North Carolina. It is the only Georgian Revival house in Forest City and one of a small group of Colonial Revival residences in Rutherford County. It is also the only known design by Roberts, an unusual female architect of the period. Check the nomination document before relying on any detail.
Who designed or built Watson, T. Max, House?
The nomination form names Roberts, Leah Range (architect); Herman-Sipes Construction (contractor) as architect or builder (extracted by machine from the nomination; check the source document).
Is Watson, T. Max, House in a historic district?
Yes. Its location falls within the East Main Street Historic District, itself listed on the National Register. (Computed from National Park Service boundary data; the district nomination's own list of contributing resources may differ.)
Where can I read the original nomination for Watson, T. Max, House?
The nomination form is a public record held by the National Archives: nomination document (PDF).
Sources and further reading
- National Park Service, National Register of Historic Places database (snapshot May 2026), reference 01001110.
- Nomination form (PDF, National Archives) — catalog entry
- Wikipedia article (used for cross-checking only; text not reproduced here)
- Wikidata Q20679858
- This listing as JSON
Last updated November 2026. Found an error? See the editorial policy for how to report it.