Bostic Charge Parsonage

Why it's listed
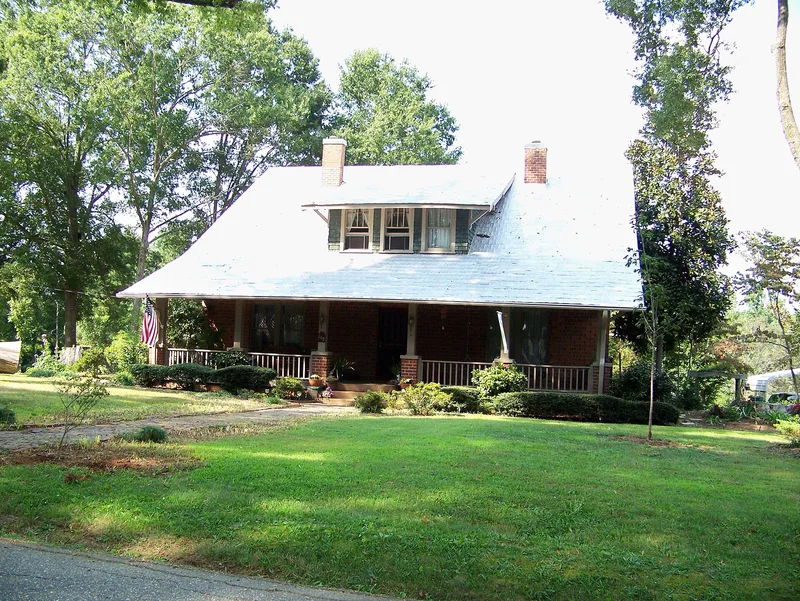
Built in 1922 in the railroad town of Bostic, North Carolina, this one-and-one-half-story Craftsman bungalow was constructed as a parsonage for the Bostic Charge, a group of five Methodist churches formed in 1921. Brothers B. Craven Baber and S. Marvin Baber are identified as the main builders, and local banker E. N. Washburn Sr. financed about a third of the roughly $3,850 cost. The first story is clad in multicolored, wire-cut brick from the nearby Bostic Brick Yard, with dark green cedar shingles above. Features include a side-gabled metal roof, a center shed dormer, a full-width front porch on brick piers, knee braces, exposed rafters and a rear sleeping porch. Inside are heart pine floors, beadboard, and four fireplaces. From 1922 to 1957 it housed the minister and hosted youth groups and a 1945 wedding. It later became a rental and then a private home. Its listing rests on its architecture and integrity.
Significance in brief: The parsonage is argued to meet Criterion C as a well-preserved example of a Craftsman bungalow, with a side-gabled roof, shed dormer, full-width porch, exposed rafters and a rear sleeping porch. It uses local Bostic Brick Yard brick, which fits the Craftsman emphasis on local materials. It also meets Criteria Consideration A because the Methodist church historically owned it.
Machine-generated summary. This summary was generated by a language model from the official nomination document and has not been reviewed line by line by an editor. It may contain errors. Check the source document before relying on any detail. Source: nomination document (PDF) · National Archives catalog entry. NRHP reference 12000580, listed August 28, 2012. Summary generated October 2026 (model claude-sonnet-5-5, prompt v1.0-2026-10-29, confidence high).
Key facts
| Address | 149 Old Sunshine Rd., Bostic |
|---|---|
| County | Rutherford County |
| Listed | August 28, 2012 |
| Reference number | 12000580 |
| Resource type | Building |
| Period of significance | 1922 |
| Architect / builder | Baber, B. Craven, and Baber, S. Marvin, builders |
| Architectural style | Bungalow/Craftsman |
| Criteria |
|
| Areas of significance | Architecture |
| Level of significance | Local |
| Status (as stated in the nomination) | Currently used as a single dwelling; the form describes very good interior and exterior integrity. |
| Acreage | 1 |
| Coordinates | 35.36501, -81.83452 (NPS GIS) |
What listing means for this property
National Register listing is honorary: it recognises significance and does not restrict what a private owner may do without federal money or permits. It unlocks the 20% federal rehabilitation tax credit for income-producing buildings, state credits in many states, and Section 106 review when federal agencies are involved. See what listing means in practice.
General information, not legal or tax advice. Rules change; confirm with your State Historic Preservation Office or a qualified adviser.
Sources and further reading
- National Park Service, National Register of Historic Places database (snapshot May 2026), reference 12000580.
- Nomination form (PDF, National Archives) — catalog entry
- Wikipedia article (used for cross-checking only; text not reproduced here)
- Wikidata Q19868161
- This listing as JSON
Last updated October 2026. Found an error? See the editorial policy for how to report it.