East Main Street Historic District

Why it's listed
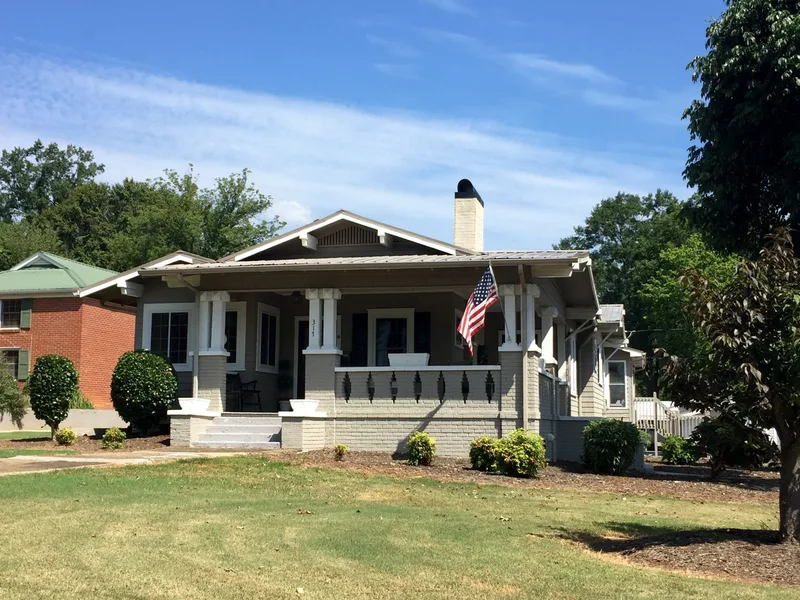
East Main Street Historic District is a neighborhood of about forty-two acres one block east of downtown Forest City, North Carolina. Local landowners subdivided the land in the 1910s and 1920s, and the area still follows the street pattern and approximate lot sizes shown on period plats. It holds 118 contributing and 23 noncontributing resources, nearly all of them houses with their garages and outbuildings. Most were built between about 1900 and the 1950s, with the greatest number from the 1920s and 1930s. Craftsman bungalows are common, alongside Colonial Revival, English Period Cottage, Minimal Traditional and Ranch houses. Examples include a 1939 Georgian Revival house designed by Charlotte architect Leah Range Roberts and the 1922 J. H. Thomas House, the district's only Mediterranean Revival building, built of blue granite with a green tile roof. First United Methodist Church occupies a large lot on East Main Street. The district was listed because it preserves a cohesive record of Forest City's early twentieth-century residential growth.
Significance in brief: The nomination presents the district as an intact neighborhood showing development from 1900 through 1955, with most contributing buildings dating from the 1920s and 1930s. It keeps its original street layout and lot sizes and contains a good range of early twentieth-century house styles. It is described as locally significant.
Machine-generated summary. This summary was generated by a language model from the official nomination document and has not been reviewed line by line by an editor. It may contain errors. Check the source document before relying on any detail. Source: nomination document (PDF) · National Archives catalog entry. NRHP reference 05001450, listed December 23, 2005. Summary generated October 2026 (model claude-sonnet-5-5, prompt v1.0-2026-10-29, confidence medium).
Key facts
| Address | Roughly along parts of Arlington St., Carolina Ave., N. Magnolia St., S. Magnolia St., E. Main St., McBrayer Court, Forest City |
|---|---|
| County | Rutherford County |
| Listed | December 23, 2005 |
| Reference number | 05001450 |
| Resource type | District |
| Period of significance | 1900-1955 |
| Architect / builder | Leah Range Roberts (Charlotte architect, designed the T. Max Watson House, 1939) |
| Architectural style | Bungalow/Craftsman, Colonial Revival, Tudor Revival, Mediterranean Revival, Minimal Traditional, Ranch |
| Areas of significance | Architecture |
| Level of significance | Local |
| Status (as stated in the nomination) | Mostly single-family residential and still in use; some houses along East Main Street have been converted to offices, and commercial development has encroached on the eastern and western edges. |
| Acreage | 42 |
| Coordinates | 35.33232, -81.85465 (NPS GIS) |
What listing means for this property
This is a historic district. Buildings within its boundary are either contributing (they add to the district's significance) or non-contributing. Owners of contributing income-producing buildings can claim the 20% federal rehabilitation tax credit; homeowners should look at state credits. National Register districts impose no design review by themselves; a local historic district ordinance, if one exists, does (the difference explained).
General information, not legal or tax advice. Rules change; confirm with your State Historic Preservation Office or a qualified adviser.
Sources and further reading
- National Park Service, National Register of Historic Places database (snapshot May 2026), reference 05001450.
- Nomination form (PDF, National Archives) — catalog entry
- Wikipedia article (used for cross-checking only; text not reproduced here)
- Wikidata Q19872873
- This listing as JSON
Last updated October 2026. Found an error? See the editorial policy for how to report it.