Cool Springs High School

Why it's listed
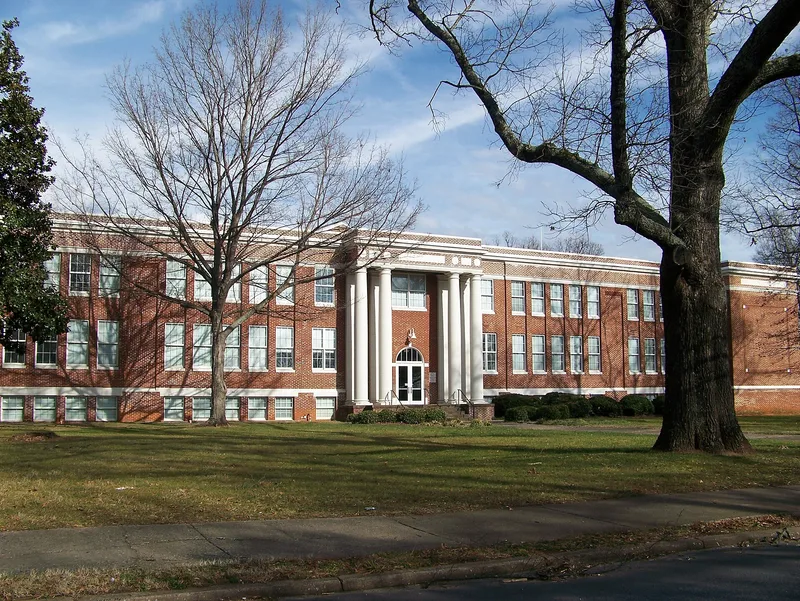
Cool Springs High School is a large, T-shaped brick school at 382 West Main Street in Forest City, North Carolina. Designed by architect Louis Humbert Asbury and finished in 1925, it rises two stories over a basement and is detailed in the Classical Revival style, with a four-column Tuscan portico, cast-stone trim and decorative brickwork. It sits on a site long used for education, including a private academy founded in the 1870s. The school came out of the consolidation movement in North Carolina, after Cool Springs Township voters approved a special tax in 1924 to build a consolidated high school. Students first entered the building in September 1925, and it served as a school for seventy-two academic years. Inside, the plan and finishes remain largely intact, including classrooms, the library, a basement gymnasium, an auditorium and original restroom stalls and fixtures. Only the window sash and some restroom conversions are notable changes. The property is now used for storage.
Significance in brief: The nomination presents it as an intact example of a 1920s consolidated township high school, built after a 1924 local vote during North Carolina's school consolidation movement. It is also noted for its well-preserved interior, including the auditorium, gymnasium and original restroom fixtures, and for its Classical Revival design.
Machine-generated summary. This summary was generated by a language model from the official nomination document and has not been reviewed line by line by an editor. It may contain errors. Check the source document before relying on any detail. Source: nomination document (PDF) · National Archives catalog entry. NRHP reference 99000813, listed July 8, 1999. Summary generated October 2026 (model claude-sonnet-5-5, prompt v1.0-2026-10-29, confidence medium).
Key facts
| Address | 382 W. Main St., Forest City |
|---|---|
| County | Rutherford County |
| Listed | July 8, 1999 |
| Reference number | 99000813 |
| Resource type | Building |
| Architect / builder | Louis Humbert Asbury (architect); H. A. Kistler (contractor) |
| Architectural style | Classical Revival |
| Areas of significance | Architecture, Education, Social History |
| Level of significance | Local |
| Status (as stated in the nomination) | Used as a school from 1925-1926 to 1997-1998; current use is listed as education/storage. The interior survives little altered, and the window sash was replaced in 1983. |
| Acreage | 2.4 |
| Coordinates | 35.33864, -81.86605 (NPS GIS) |
What listing means for this property
For a publicly owned building or structure, listing mainly matters when federal funds, permits or licences are involved: projects then go through Section 106 review so effects on the property are considered. Listing also strengthens applications for preservation grants and, for leased income-producing uses, can enable the federal rehabilitation tax credit.
General information, not legal or tax advice. Rules change; confirm with your State Historic Preservation Office or a qualified adviser.
Sources and further reading
- National Park Service, National Register of Historic Places database (snapshot May 2026), reference 99000813.
- Nomination form (PDF, National Archives) — catalog entry
- Wikipedia article (used for cross-checking only; text not reproduced here)
- Wikidata Q19866071
- This listing as JSON
Last updated October 2026. Found an error? See the editorial policy for how to report it.