Main Street Historic District

Why it's listed
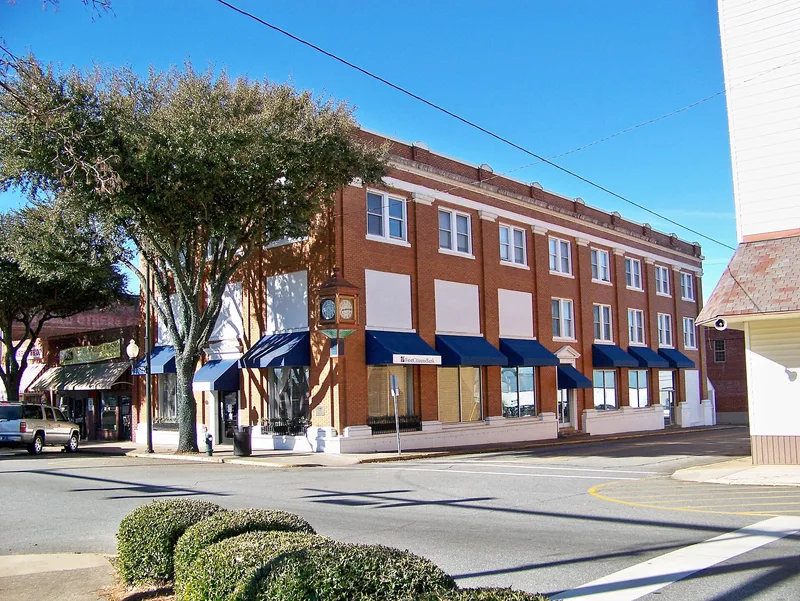
Brick commercial buildings, mostly one to three stories, line both sides of Main Street in Forest City, forming a district that reflects the town's growth from the 1880s through the 1920s. Forest City expanded after the Wilmington-Charlotte-Rutherfordton Railroad reached it in 1887 and after textile mills such as Florence Mills began operating in the late 1890s. Buildings date from the early 1900s to the 1920s, with a few added up to 1951. Notable buildings include the Farmers Bank and Trust building of 1923, with its original copper and glass clock; the Romina Theater of 1928; and the Town Hall of 1928, designed by James J. Baldwin. The central landscaped medians, with original granite curbing, an historic fountain and mature trees, date from about 1917 and were shaped by the Forest City Betterment Club. The district is significant for its intact commercial core and its early civic landscape design.
Significance in brief: The district is presented as an intact collection of turn-of-the-century to early twentieth century commercial buildings reflecting the town's boom period tied to the textile industry and the railroad. Its landscaped medians, planned in the early twentieth century, are described as an intact example of civic landscape design. The nomination also cites the town's 1927 recognition by the U.S. Department of Agriculture as one of the ten most beautiful and best planned cities.
Machine-generated summary. This summary was generated by a language model from the official nomination document and has not been reviewed line by line by an editor. It may contain errors. Check the source document before relying on any detail. Source: nomination document (PDF) · National Archives catalog entry. NRHP reference 02000017, listed February 14, 2002. Summary generated October 2026 (model claude-haiku-5-5, prompt v1.1-2026-10-29, confidence medium).
Key facts
| Address | Roughly bounded by Blanton Alley, Huntley St., Yarboro St., and Broadway St., Forest City |
|---|---|
| County | Rutherford County |
| Listed | February 14, 2002 |
| Reference number | 02000017 |
| Resource type | District |
| Period of significance | ca. 1900-1951 |
| Architect / builder | Baldwin, James J. (architect for the Town Hall) |
| Architectural style | Commercial Style; Classical Revival; Colonial Revival; Art Deco |
| Criteria |
|
| Areas of significance | Commerce, Architecture |
| Level of significance | Local |
| Acreage | 11 |
| Coordinates | 35.33369, -81.86568 (NPS GIS) |
What listing means for this property
This is a historic district. Buildings within its boundary are either contributing (they add to the district's significance) or non-contributing. Owners of contributing income-producing buildings can claim the 20% federal rehabilitation tax credit; homeowners should look at state credits. National Register districts impose no design review by themselves; a local historic district ordinance, if one exists, does (the difference explained).
General information, not legal or tax advice. Rules change; confirm with your State Historic Preservation Office or a qualified adviser.
Sources and further reading
- National Park Service, National Register of Historic Places database (snapshot May 2026), reference 02000017.
- Nomination form (PDF, National Archives) — catalog entry
- Wikipedia article (used for cross-checking only; text not reproduced here)
- Wikidata Q19986910
- This listing as JSON
Last updated October 2026. Found an error? See the editorial policy for how to report it.