Robeson County Agricultural Building

Why it's listed
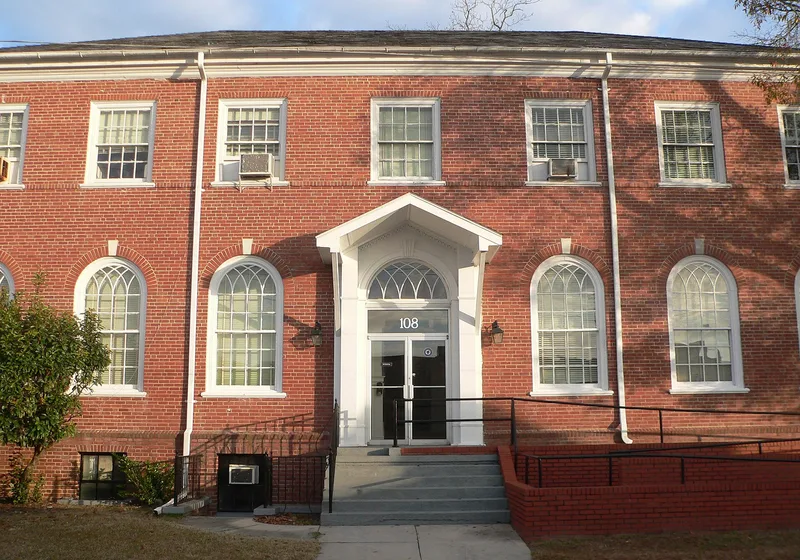
Completed in 1937 at the corner of Elm and Eighth Streets in Lumberton, this two-story brick building on a raised basement was built by the Works Progress Administration for Robeson County. Atwood and Weeks, a Durham-based firm, designed it in the Colonial Revival style, with a symmetrical seven-bay facade, a low hipped roof, round-arched windows with tracery and keystones, and a pilastered central entrance. County commissioners chose the one-acre lot, bought at auction in 1929, over a city-owned site in 1936. The project cost an estimated $32,289 and employed about fifty men from relief rolls. It first housed the county agriculture department and later hosted school, extension, health and social service offices. The interior keeps its T-shaped plan, central stair, paneled doors with transoms and cast-iron radiators. Its significance rests on its architecture, its relatively unaltered condition and its rarity as a Colonial Revival public building in the town.
Significance in brief: The building is locally significant under Criterion C as an intact example of a Colonial Revival-style government building designed by Thomas C. Atwood and Howard Raymond Weeks. It is one of the few public buildings in Lumberton built in the Colonial Revival style. It retains a high degree of integrity in its form, layout and materials.
Machine-generated summary. This summary was generated by a language model from the official nomination document and has not been reviewed line by line by an editor. It may contain errors. Check the source document before relying on any detail. Source: nomination document (PDF) · National Archives catalog entry. NRHP reference 12000216, listed April 16, 2012. Summary generated October 2026 (model claude-sonnet-5-5, prompt v1.0-2026-10-29, confidence high).
Key facts
| Address | 108 W. 8th St., Lumberton |
|---|---|
| County | Robeson County |
| Listed | April 16, 2012 |
| Reference number | 12000216 |
| Resource type | Building |
| Period of significance | 1937 |
| Architect / builder | Weeks, Howard Raymond, architect; Atwood, Thomas C., architect/engineer |
| Architectural style | Colonial Revival |
| Criteria |
|
| Areas of significance | Agriculture |
| Level of significance | Local |
| Status (as stated in the nomination) | Currently in use as a county government office building; the basement is used mainly for storage. |
| Acreage | 0.9 |
| Coordinates | 34.62279, -79.00929 (NPS GIS) |
What listing means for this property
For an income-producing building, listing (individually or as a contributing building in a district) is the gateway to the 20% federal rehabilitation tax credit on qualified rehabilitation costs, often stackable with state credits. Work claiming the credit must follow the Secretary of the Interior's Standards and be approved in advance.
Listing does not restrict a private owner acting without federal money or permits; where federal funding or licensing is involved, Section 106 review applies.
General information, not legal or tax advice. Rules change; confirm with your State Historic Preservation Office or a qualified adviser.
Sources and further reading
- National Park Service, National Register of Historic Places database (snapshot May 2026), reference 12000216.
- Nomination form (PDF, National Archives) — catalog entry
- Wikipedia article (used for cross-checking only; text not reproduced here)
- Wikidata Q19817705
- This listing as JSON
Last updated October 2026. Found an error? See the editorial policy for how to report it.