Baker Sanatorium

Why it's listed
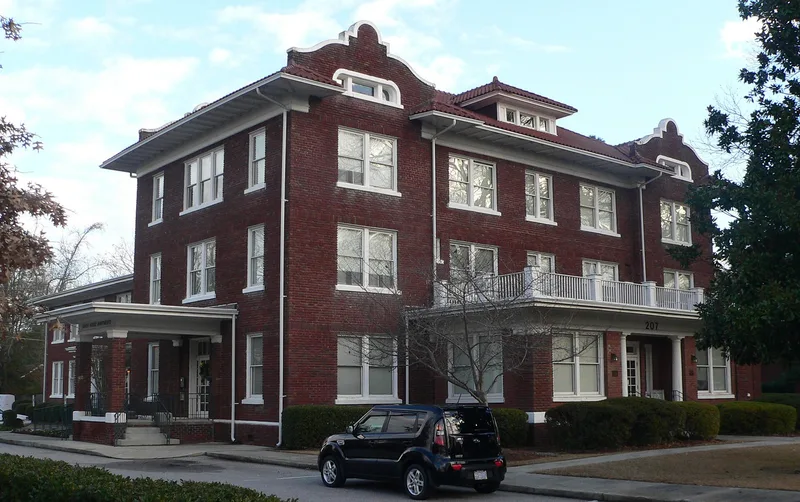
Baker Sanatorium is a T-shaped, three-and-a-half-story brick hospital at 14th and Chestnut streets in Lumberton, North Carolina. Built in 1920-1921 for Dr. Horace M. Baker, it was designed by Wilmington architect Roger C. McCarl in the Mission style, with tapestry brick, curvilinear gables, red-tinted mortar, and terra-cotta tile roofs. Inside, it held offices, a pharmacy, patient rooms, a nursery, wards, and operating rooms on the third floor. Porches were enclosed in 1945, but the building keeps much of its early 1920s character. Its location in a residential district reflected a shift of medical services away from the congested downtown. The sanatorium offered obstetrical, gynecological, pediatric, and surgical care in a region where such services were hard to find, and Dr. Baker aimed to replace the reliance on poorly trained midwives. The hospital expanded its reach across the county and neighboring areas and continued operating into the 1990s. It is recognized for its role in medicine and for its architecture.
Significance in brief: The nomination argues the sanatorium marks the move of medical care from the crowded downtown to a residential neighborhood in the early 1920s. It was founded to provide obstetrical, gynecological, pediatric and surgical services in a region lacking them, and sought to replace untrained midwives with modern care. It is also an example of Mission style architecture by Roger C. McCarl.
Machine-generated summary. This summary was generated by a language model from the official nomination document and has not been reviewed line by line by an editor. It may contain errors. Check the source document before relying on any detail. Source: nomination document (PDF) · National Archives catalog entry. NRHP reference 98001240, listed October 8, 1998. Summary generated October 2026 (model claude-sonnet-5-5, prompt v1.0-2026-10-29, confidence medium).
Key facts
| Address | Jct. of 14th and Chestnut Sts., Lumberton |
|---|---|
| County | Robeson County |
| Listed | October 8, 1998 |
| Reference number | 98001240 |
| Resource type | Building |
| Period of significance | 1920-1945 |
| Architect / builder | McCarl, Roger C., architect; Burney Brothers, contractors |
| Architectural style | Mission/Spanish Colonial Revival |
| Criteria |
|
| Areas of significance | Health/Medicine, Architecture |
| Level of significance | Local |
| Status (as stated in the nomination) | Current function listed as work in progress for multiple dwelling; the hospital continued in its role into the 1990s. The building is little altered apart from later systems upgrades and enclosed porches. |
| Acreage | 1.2 |
| Coordinates | 34.62692, -79.00810 (NPS GIS) |
What listing means for this property
National Register listing is honorary: it recognises significance and does not restrict what a private owner may do without federal money or permits. It unlocks the 20% federal rehabilitation tax credit for income-producing buildings, state credits in many states, and Section 106 review when federal agencies are involved. See what listing means in practice.
General information, not legal or tax advice. Rules change; confirm with your State Historic Preservation Office or a qualified adviser.
Sources and further reading
- National Park Service, National Register of Historic Places database (snapshot May 2026), reference 98001240.
- Nomination form (PDF, National Archives) — catalog entry
- Wikipedia article (used for cross-checking only; text not reproduced here)
- Wikidata Q19872984
- This listing as JSON
Last updated October 2026. Found an error? See the editorial policy for how to report it.