US Post Office-Lumberton
Also known as: Lumberton N.C. Post Office

Why it's listed
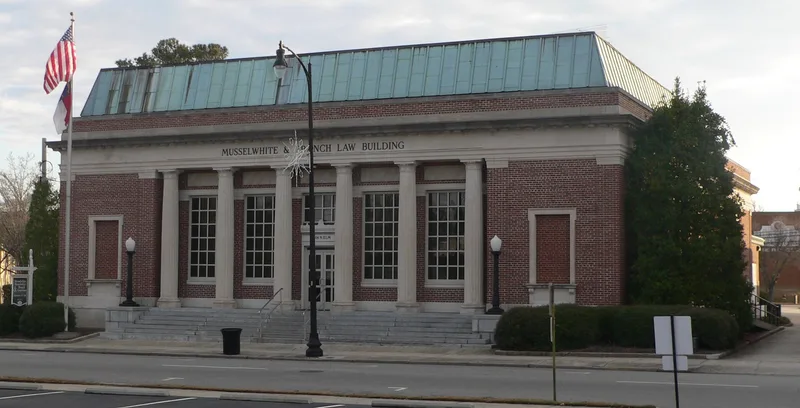
Built in 1931 as a federal post office, this one-story-with-attic brick building rests on a raised cut-limestone basement and is set on half a block in the central business district of Lumberton. Brick pilasters with stone capitals create a colonnade effect across its bays, and a recessed entrance is framed by fluted stone columns with Doric capitals. The cornerstone records the Treasury officials of the period, and the design is credited to James A. Wetmore, the Treasury's supervising architect. A rear addition of 1965 was built to match the original in style, scale and detail, and the interior retains marble wainscoting, terrazzo floors and the original brass post boxes. The building is regarded as one of the few high-style historic structures remaining in town and as a reminder of the consolidation of rural postal service in the region during the 1920s and 1930s.
Significance in brief: The nomination argues the building is an important, nearly intact example of federal Beaux Arts architecture in rural southeastern North Carolina, built with expensive materials and detailing. It is one of few high-style historic structures left in Lumberton and reflects the consolidation of postal service in rural North Carolina during the 1920s and 1930s. Its design is attributed to James A. Wetmore, Supervising Architect for the Treasury, one of three recorded examples of his work in the state.
Machine-generated summary. This summary was generated by a language model from the official nomination document and has not been reviewed line by line by an editor. It may contain errors. Check the source document before relying on any detail. Source: nomination document (PDF) · National Archives catalog entry. NRHP reference 85000483, listed March 6, 1985. Summary generated October 2026 (model claude-haiku-5-5, prompt v1.1-2026-10-29, confidence high).
Key facts
| Address | 606 N. Elm St., Lumberton |
|---|---|
| County | Robeson County |
| Listed | March 6, 1985 |
| Reference number | 85000483 |
| Resource type | Building |
| Period of significance | 1931 |
| Architect / builder | James A. Wetmore (Supervising Architect, U.S. Treasury) |
| Architectural style | Beaux Arts |
| Criteria |
|
| Areas of significance | Architecture |
| Level of significance | Local |
| Status (as stated in the nomination) | Remains in good condition, although in need of some maintenance. |
| Acreage | 0.9 |
| Coordinates | 34.62142, -79.00817 (NPS GIS) |
What listing means for this property
For a publicly owned building or structure, listing mainly matters when federal funds, permits or licences are involved: projects then go through Section 106 review so effects on the property are considered. Listing also strengthens applications for preservation grants and, for leased income-producing uses, can enable the federal rehabilitation tax credit.
General information, not legal or tax advice. Rules change; confirm with your State Historic Preservation Office or a qualified adviser.
Sources and further reading
- National Park Service, National Register of Historic Places database (snapshot May 2026), reference 85000483.
- Nomination form (PDF, National Archives) — catalog entry
- Wikipedia article (used for cross-checking only; text not reproduced here)
- Wikidata Q19864392
- This listing as JSON
Last updated October 2026. Found an error? See the editorial policy for how to report it.