West Chapel Hill Historic District

Why it's listed
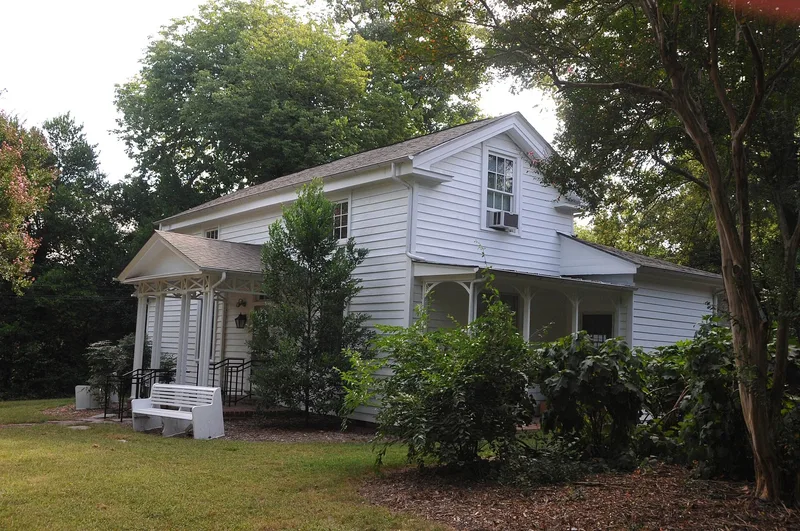
West Chapel Hill Historic District is a neighborhood of roughly 94 acres just west of the University of North Carolina campus and south of downtown Chapel Hill. It contains 242 contributing resources, mainly houses and garages, along with a network of low fieldstone walls, gravel footpaths and an old university railroad bed now used as a bike path. Development moved from north to south, starting with a few Greek Revival I-houses dating from about 1845, followed by Queen Anne cottages, Colonial Revival houses and Craftsman bungalows, with later ranch and minimal traditional infill. The Westwood subdivision, begun around 1931, adds curving streets, rolling wooded lots and a small planned park. Landmarks include the Jacobethan Revival Chi Psi Fraternity House and a Gothic-influenced church. The district was listed for its architecture and its role in the community's planned residential growth between about 1845 and 1948, and for its cohesive streetscapes of trees, walls and paths.
Significance in brief: The district is argued to be significant for architecture and community planning and development. It is an intact collection of late nineteenth- and early twentieth-century upper-middle-class housing, set along tree-lined streets with gravel footpaths and low fieldstone walls. It also includes the Westwood subdivision, begun about 1931 with curving streets and a naturalistic landscape.
Machine-generated summary. This summary was generated by a language model from the official nomination document and has not been reviewed line by line by an editor. It may contain errors. Check the source document before relying on any detail. Source: nomination document (PDF) · National Archives catalog entry. NRHP reference 98001528, listed December 31, 1998. Summary generated October 2026 (model claude-sonnet-5-5, prompt v1.0-2026-10-29, confidence high).
Key facts
| Address | Roughly bounded by W. Cameron Ave., Malette St., Ranson St., Pittsboro St., University Dr. and the Westwood Subdivision, Chapel Hill |
|---|---|
| County | Orange County |
| Listed | December 31, 1998 |
| Reference number | 98001528 |
| Resource type | District |
| Period of significance | ca. 1845-1948 |
| Architect / builder | Jones, Jesse - Stone Mason; Blackwell, James - Stone Mason |
| Architectural style | Colonial Revival, Bungalow/Craftsman, Greek Revival, Queen Anne, Ranch Style, Late Gothic Revival, Jacobethan Revival |
| Criteria |
|
| Areas of significance | Architecture, Community Planning and Development |
| Level of significance | Local |
| Status (as stated in the nomination) | Mostly privately owned single-family homes, with many rented to students. A few institutional uses remain, including a fraternity house, a sorority house, a church and a Hillel building. The edges along Pittsboro and South Columbia Streets and West Cameron Avenue are described as vulnerable to campus expansion pressures. |
| Acreage | 94 |
| Coordinates | 35.90582, -79.05762 (NPS GIS) |
What listing means for this property
This is a historic district. Buildings within its boundary are either contributing (they add to the district's significance) or non-contributing. Owners of contributing income-producing buildings can claim the 20% federal rehabilitation tax credit; homeowners should look at state credits. National Register districts impose no design review by themselves; a local historic district ordinance, if one exists, does (the difference explained).
General information, not legal or tax advice. Rules change; confirm with your State Historic Preservation Office or a qualified adviser.
Sources and further reading
- National Park Service, National Register of Historic Places database (snapshot May 2026), reference 98001528.
- Nomination form (PDF, National Archives) — catalog entry
- Wikipedia article (used for cross-checking only; text not reproduced here)
- Wikidata Q7984697
- This listing as JSON
Last updated October 2026. Found an error? See the editorial policy for how to report it.