Chapel Hill Historic District
Also known as: See Also:Old East, University of North Carolina; Playmakers T
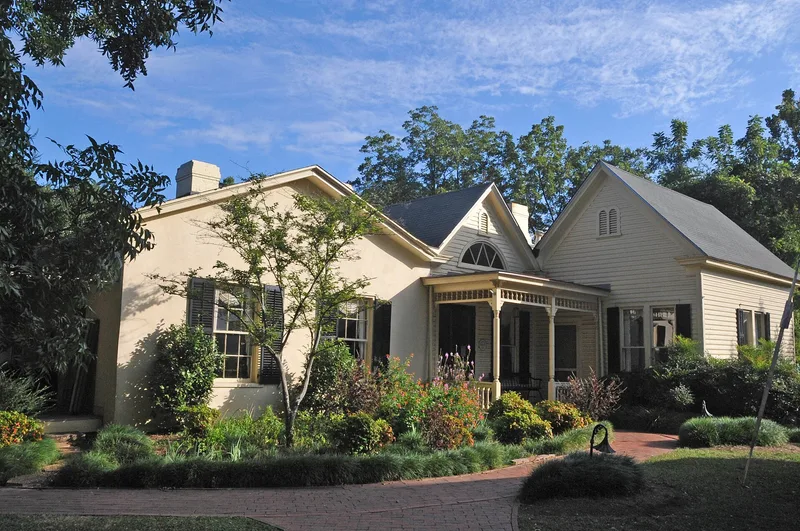

Why it's listed
Chapel Hill's historic district takes in the heart of the University of North Carolina campus, the nearby East Franklin Street and East Rosemary Street neighborhood, and Battle Park. The university was sited on this ridge in 1792. The oldest campus buildings include Old East, completed in 1795, Old West, South Building, Person Hall and Gerrard Hall. Later additions include Playmakers Theatre, designed by A. J. Davis and finished in 1851, and New East and New West by William Percival. Early twentieth-century halls by Frank Milburn and others reflect Beaux Arts, Jacobethan and Neo-Classical tastes. Landmarks such as the Davie Poplar, the Old Well and the Joseph Caldwell Monument add to the setting. Beyond the campus, narrow streets, brick walkways, stone walls and mature trees give parts of the town a leisurely character. The district was listed because the whole ensemble of campus, village and landscape is considered more significant than its individual structures.
Significance in brief: The district joins the oldest university buildings in the state, from the late eighteenth century onward, with a surrounding village that kept its tree-lined, intimate character. The campus buildings show the development of collegiate architecture from the late eighteenth to the early twentieth century, in Classic Revival, Jacobethan Revival and eclectic Neo-Classical styles. Works by architects such as A. J. Davis, William Percival and Frank Milburn add to its importance.
Machine-generated summary. This summary was generated by a language model from the official nomination document and has not been reviewed line by line by an editor. It may contain errors. Check the source document before relying on any detail. Source: nomination document (PDF) · National Archives catalog entry. NRHP reference 71000604, listed December 16, 1971. Summary generated October 2026 (model claude-sonnet-5-5, prompt v1.0-2026-10-29, confidence medium).
Key facts
| Address | Battle Park, E. Franklin and E. Rosemary Sts. residences, and central campus of University of North Carolina, Chapel Hill |
|---|---|
| County | Orange County |
| Listed | December 16, 1971 |
| Reference number | 71000604 |
| Resource type | District |
| Architect / builder | A. J. Davis, William Nichols, William Percival, Frank Milburn, Atwood and Nash, McKim, Mead and White (consulting), Pearson and Ashe; builders include John Berry, Thomas Coates, Zachary and Zachary |
| Architectural style | Classic Revival, Jacobethan Revival, Renaissance Revival, Georgian Revival and eclectic Neo-Classical/Beaux Arts campus architecture |
| Areas of significance | Landscape Architecture, Education, Science, Architecture, Performing Arts |
| Level of significance | National |
| Status (as stated in the nomination) | Form marks the district as occupied, with condition varying from excellent to fair, and preservation work in progress. |
| Acreage | 328 |
| Coordinates | 35.91287, -79.05167 (NPS GIS) |
What listing means for this property
This is a historic district. Buildings within its boundary are either contributing (they add to the district's significance) or non-contributing. Owners of contributing income-producing buildings can claim the 20% federal rehabilitation tax credit; homeowners should look at state credits. National Register districts impose no design review by themselves; a local historic district ordinance, if one exists, does (the difference explained).
General information, not legal or tax advice. Rules change; confirm with your State Historic Preservation Office or a qualified adviser.
Sources and further reading
- National Park Service, National Register of Historic Places database (snapshot May 2026), reference 71000604.
- Nomination form (PDF, National Archives) — catalog entry
- Wikipedia article (used for cross-checking only; text not reproduced here)
- Wikidata Q19600698
- This listing as JSON
Last updated October 2026. Found an error? See the editorial policy for how to report it.