Beta Theta Pi Fraternity House
Also known as: Eta Chapter of Beta Theta Pi
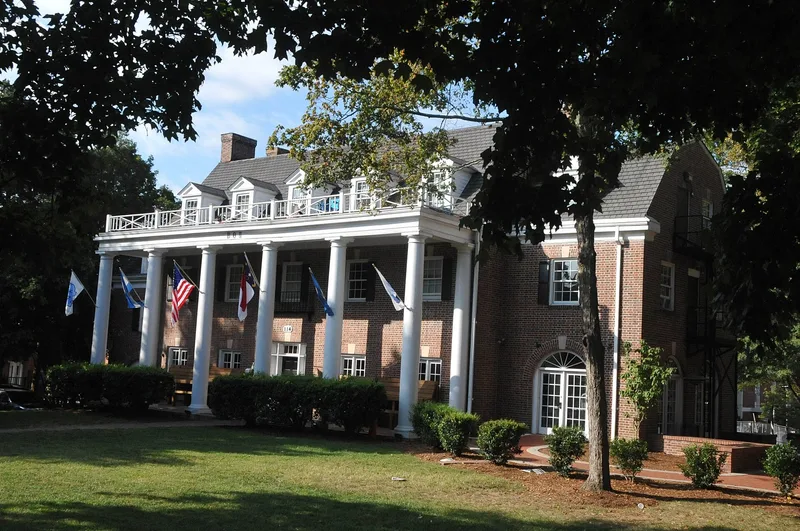

Why it's listed
Set well back from South Columbia Street across from the UNC campus, this brick fraternity house was completed in 1929 for the Eta Chapter of Beta Theta Pi. It rises two and a half stories above a full basement, with a full-height Doric portico, French doors, pedimented dormers and gambrel-roofed side wings. The chapter bought the George Pickard property in 1925 for $25,000 and built the new house for roughly $50,000 after fraternities were moved off the old campus row following a 1919 fire. The architect is unknown; blueprints name B. McAlester of Columbia, Missouri, as builder. Alterations include a 1962 enlargement of the south wing and enclosed porches, and a renovation begun in 1997 that added sprinklers. The house is recognized as a leading example of Southern Colonial Revival fraternity architecture at UNC and as a long-standing home of one of the campus's oldest fraternities, reflecting the growth of Greek life in the 1920s.
Significance in brief: The nomination argues the house is one of the best examples of Southern Colonial Revival fraternity houses at UNC-Chapel Hill (Criterion C). It also reflects social history as the home of the Eta Chapter, founded in 1852 and one of the oldest fraternities on campus (Criterion A). The building keeps its original form and plan despite 1962 alterations and a renovation begun in 1997.
Machine-generated summary. This summary was generated by a language model from the official nomination document and has not been reviewed line by line by an editor. It may contain errors. Check the source document before relying on any detail. Source: nomination document (PDF) · National Archives catalog entry. NRHP reference 05000325, listed April 20, 2005. Summary generated October 2026 (model claude-sonnet-5-5, prompt v1.0-2026-10-29, confidence high).
Key facts
| Address | 114 South Columbia St., Chapel Hill |
|---|---|
| County | Orange County |
| Listed | April 20, 2005 |
| Reference number | 05000325 |
| Resource type | Building |
| Period of significance | 1929-1954 |
| Architect / builder | Unknown architect; B. McAlester, builder |
| Architectural style | Southern Colonial Revival |
| Criteria |
|
| Areas of significance | Social History, Architecture |
| Level of significance | Local |
| Status (as stated in the nomination) | Still used as a fraternity house; renovated beginning in 1997 to meet code and fire requirements while preserving original form and plan. |
| Acreage | 1 |
| Coordinates | 35.91384, -79.05533 (NPS GIS) |
What listing means for this property
National Register listing is honorary for a privately owned home: it does not by itself restrict what an owner may do with their own money, and it does not require public access. Restrictions come from local landmark or historic-district ordinances, which are separate (how they differ).
Owner-occupied houses are not eligible for the 20% federal rehabilitation tax credit, which applies to income-producing buildings, but many states offer credits for homeowners. Listing also opens the door to preservation easements and to buying a plaque. Start with what listing means for homeowners, renovating a listed house and selling one.
General information, not legal or tax advice. Rules change; confirm with your State Historic Preservation Office or a qualified adviser.
Sources and further reading
- National Park Service, National Register of Historic Places database (snapshot May 2026), reference 05000325.
- Nomination form (PDF, National Archives) — catalog entry
- Wikipedia article (used for cross-checking only; text not reproduced here)
- Wikidata Q19600464
- This listing as JSON
Last updated October 2026. Found an error? See the editorial policy for how to report it.