Chapel Hill Town Hall

Why it's listed
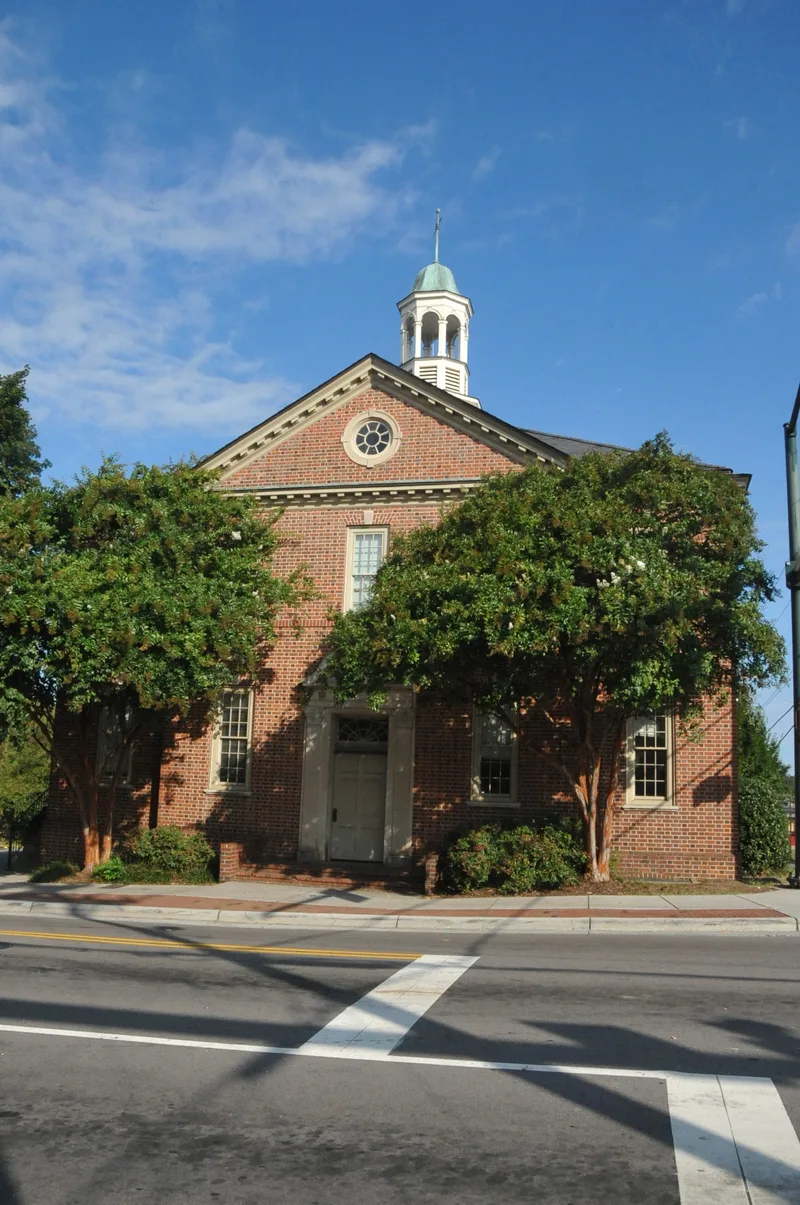
Built in 1938-1939 as the municipal seat of Chapel Hill, this two-story red brick building in Flemish bond has a hipped slate roof, a wooden octagonal cupola, and a pedimented central pavilion with a limestone bull's-eye window. It was designed by Atwood and Weeks and built by H. F. Mitchell of Burlington. Its construction followed a 1938 bond referendum approved by 211 votes to 27, and public debate over its siting prompted the town to create a planning board in 1941, the first step toward town control of architectural design. Its Colonial Revival design was among the first of its kind downtown and set a pattern followed for the next decades. Most interior features were removed in later remodelings, but the exterior and the main staircase remain largely intact. The building is significant for its civic role and its architecture.
Significance in brief: The nomination argues the building marked Chapel Hill's emergence as a separate civic entity from the University of North Carolina and led to the town's first planning board in 1941. It is also significant as the work of Atwood and Weeks and as an early downtown example of the Colonial Revival style that the town later adopted widely.
Machine-generated summary. This summary was generated by a language model from the official nomination document and has not been reviewed line by line by an editor. It may contain errors. Check the source document before relying on any detail. Source: nomination document (PDF) · National Archives catalog entry. NRHP reference 90000364, listed March 20, 1990. Summary generated October 2026 (model claude-haiku-5-5, prompt v1.1-2026-10-29, confidence high).
Key facts
| Address | Rosemary and Columbia Sts., Chapel Hill |
|---|---|
| County | Orange County |
| Listed | March 20, 1990 |
| Reference number | 90000364 |
| Resource type | Building |
| Period of significance | 1938-1941 |
| Architect / builder | Atwood and Weeks, Architects (architect); H. F. Mitchell, Burlington, NC (contractor) |
| Architectural style | Colonial Revival |
| Criteria |
|
| Areas of significance | Community Planning and Development, Architecture |
| Level of significance | Local |
| Status (as stated in the nomination) | Being remodeled and leased to a local branch of the Interfaith Council for use as a homeless shelter. |
| Acreage | 0.9 |
| Coordinates | 35.91429, -79.05676 (NPS GIS) |
What listing means for this property
Religious properties are listed for their architectural or historical significance, not their religious use. Listing is honorary and does not restrict the congregation's use of the building. The federal rehabilitation credit is generally unavailable unless part of the building is income-producing; some state programmes and preservation grants do cover religious buildings. Federal funding or permits trigger Section 106 review.
General information, not legal or tax advice. Rules change; confirm with your State Historic Preservation Office or a qualified adviser.
Sources and further reading
- National Park Service, National Register of Historic Places database (snapshot May 2026), reference 90000364.
- Nomination form (PDF, National Archives) — catalog entry
- Wikipedia article (used for cross-checking only; text not reproduced here)
- Wikidata Q19600699
- This listing as JSON
Last updated October 2026. Found an error? See the editorial policy for how to report it.