Carolina Inn

Why it's listed
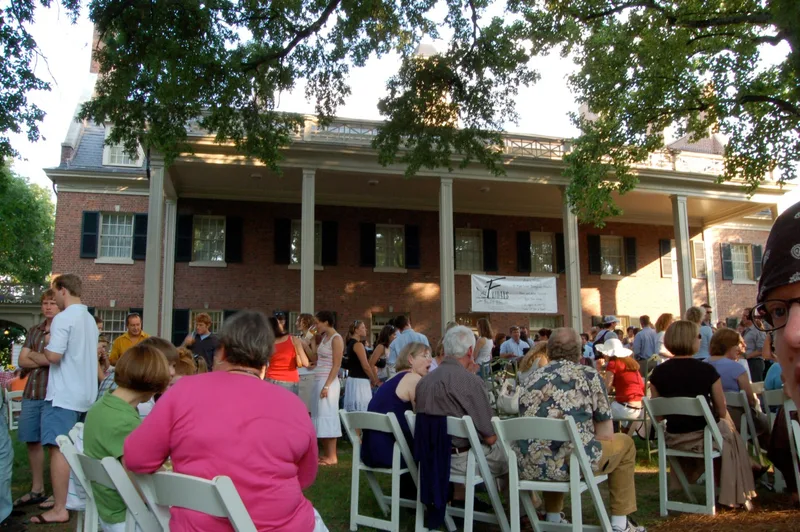
Across from the west gate of the University of North Carolina at Chapel Hill, this red brick hotel began in 1923-1924 as an inn commissioned by alumnus and banker John Sprunt Hill, who wanted better lodging for returning graduates and university guests. Architect Arthur C. Nash designed it in what he called the Southern Colonial style, with Flemish bond brickwork, a tall two-story piazza patterned after Mount Vernon, and a carriage porch. Wings were added in 1939-1940, 1969-1970 and 1995, growing the building from fifty-two guest rooms to 184. These additions follow the original design, and several early interiors survive, including the ballroom, parlor mantels and the former cafeteria that is now the lobby. The inn is recognized for its architecture and for its long role as a gathering place for the campus and the town. It still operates as a hotel, and its income has helped fund the university library's North Carolina Collection.
Significance in brief: The nomination argues the inn is a well-detailed example of Southern Colonial Revival architecture, designed by Arthur C. Nash and expanded sympathetically over time. It is also significant for its social history as a meeting place and landmark for the university and town, and for the financial support it has given the university's North Carolina Collection.
Machine-generated summary. This summary was generated by a language model from the official nomination document and has not been reviewed line by line by an editor. It may contain errors. Check the source document before relying on any detail. Source: nomination document (PDF) · National Archives catalog entry. NRHP reference 99000867, listed August 6, 1999. Summary generated October 2026 (model claude-sonnet-5-5, prompt v1.0-2026-10-29, confidence high).
Key facts
| Address | 211 Pittsboro St., Chapel Hill |
|---|---|
| County | Orange County |
| Listed | August 6, 1999 |
| Reference number | 99000867 |
| Resource type | Building |
| Period of significance | 1923-1949 |
| Architect / builder | Nash, Arthur C. (1922-1924); Carr, George W. (1939-1940); Davis, Archie R. (1969-1970); Glave, James (1995); built by T.C. Atwood Company of Durham |
| Architectural style | Late 19th & Early 20th Century Revivals/ Colonial Revival, Classical Revival |
| Criteria |
|
| Areas of significance | Architecture, Social History |
| Level of significance | Local |
| Status (as stated in the nomination) | Continues in its original use as a hotel and meeting venue, with 184 guest rooms and suites after several additions and renovations. |
| Acreage | 4.5 |
| Coordinates | 35.91002, -79.05465 (NPS GIS) |
What listing means for this property
For an income-producing building, listing (individually or as a contributing building in a district) is the gateway to the 20% federal rehabilitation tax credit on qualified rehabilitation costs, often stackable with state credits. Work claiming the credit must follow the Secretary of the Interior's Standards and be approved in advance.
Listing does not restrict a private owner acting without federal money or permits; where federal funding or licensing is involved, Section 106 review applies.
General information, not legal or tax advice. Rules change; confirm with your State Historic Preservation Office or a qualified adviser.
Sources and further reading
- National Park Service, National Register of Historic Places database (snapshot May 2026), reference 99000867.
- Nomination form (PDF, National Archives) — catalog entry
- Wikipedia article (used for cross-checking only; text not reproduced here)
- Wikidata Q5044845
- This listing as JSON
Last updated October 2026. Found an error? See the editorial policy for how to report it.