Addison Apartments

Why it's listed
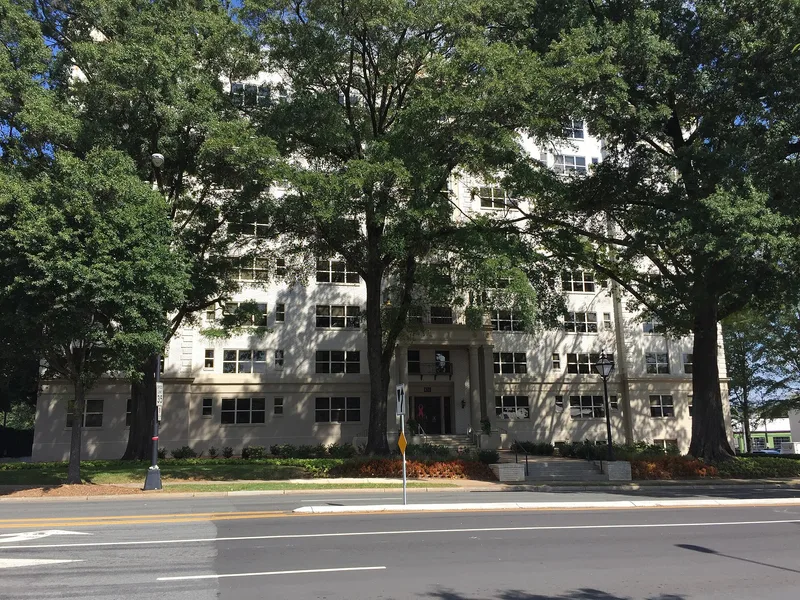
Rising nine stories at the corner of East Morehead and McDowell streets in Charlotte's Dilworth neighborhood, the Addison Apartments was completed in 1926 as the city's grandest apartment building. Architect Willard G. Rogers designed it, and the J. A. Jones Construction Company built it for about $500,000. A steel frame carries curtain walls of light wire-cut brick and cast stone, arranged in the classical base, shaft and capital pattern. A two-story columned portico marks the entrance, and a stepped pediment caps the central section. Inside, the marble-veneered lobby remains the centerpiece. The original 64 suites were later expanded and subdivided, and 77 units exist today. When new, the building offered residents room service, a dining room, a beauty parlor and garages. It was listed for its architecture, as one of Charlotte's finest steel-framed Neo-Classical Revival highrises of the 1920s and a close counterpart to the downtown office skyscrapers of the period.
Significance in brief: The nomination argues it was Charlotte's tallest, largest and most architecturally sophisticated apartment building of the 1920s, and one of the city's finest surviving early twentieth-century highrises. Its scale, materials and Neo-Classical Revival treatment echo the downtown office skyscrapers of the era. It is also tied to architect Willard G. Rogers and the J. A. Jones Construction Company, both prominent in the city's 1920s building boom.
Machine-generated summary. This summary was generated by a language model from the official nomination document and has not been reviewed line by line by an editor. It may contain errors. Check the source document before relying on any detail. Source: nomination document (PDF) · National Archives catalog entry. NRHP reference 90001314, listed August 23, 1990. Summary generated October 2026 (model claude-sonnet-5-5, prompt v1.0-2026-10-29, confidence high).
Key facts
| Address | 831 E. Morehead St., Charlotte |
|---|---|
| County | Mecklenburg County |
| Listed | August 23, 1990 |
| Reference number | 90001314 |
| Resource type | Building |
| Period of significance | 1926 |
| Architect / builder | Rogers, Willard G. (architect); Jones, J. A. (contractor) |
| Architectural style | Neo-Classical Revival |
| Criteria |
|
| Areas of significance | Architecture |
| Level of significance | Local |
| Status (as stated in the nomination) | Still in use as multiple dwellings; the building holds 77 units today, after the original 64 units were expanded to 90 in the 1970s. |
| Acreage | 1 |
| Coordinates | 35.21407, -80.84455 (NPS GIS) |
What listing means for this property
National Register listing is honorary: it recognises significance and does not restrict what a private owner may do without federal money or permits. It unlocks the 20% federal rehabilitation tax credit for income-producing buildings, state credits in many states, and Section 106 review when federal agencies are involved. See what listing means in practice.
General information, not legal or tax advice. Rules change; confirm with your State Historic Preservation Office or a qualified adviser.
Sources and further reading
- National Park Service, National Register of Historic Places database (snapshot May 2026), reference 90001314.
- Nomination form (PDF, National Archives) — catalog entry
- Wikipedia article (used for cross-checking only; text not reproduced here)
- Wikidata Q19460103
- This listing as JSON
Last updated October 2026. Found an error? See the editorial policy for how to report it.