Home Federal Building

Why it's listed
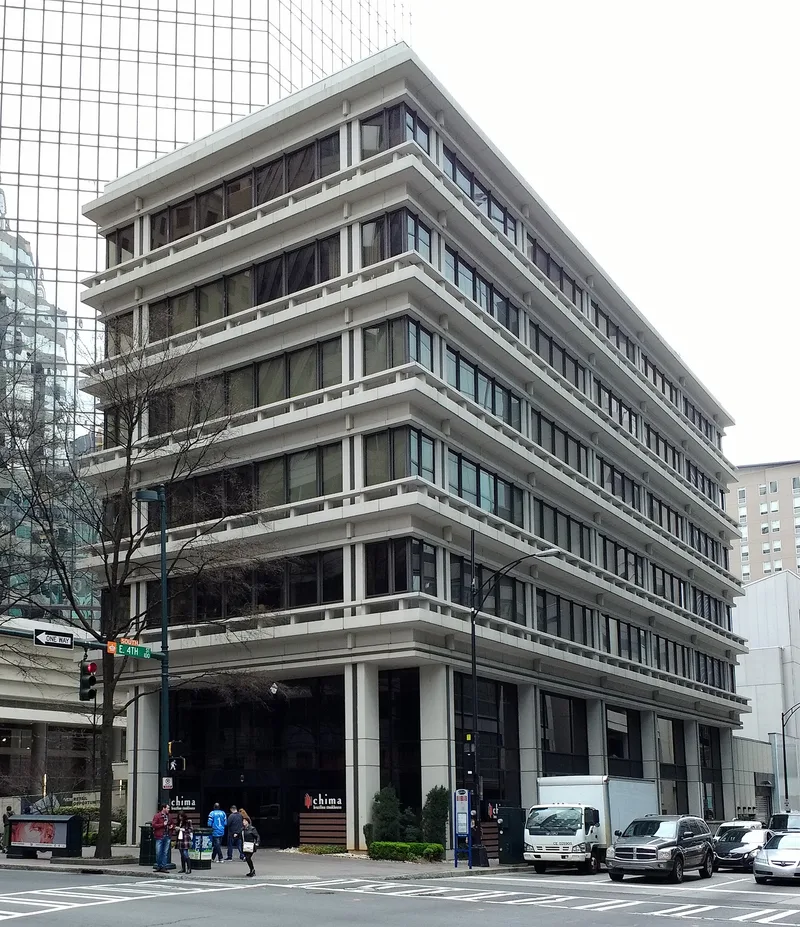
Home Federal Building, at the northeast corner of East Fourth and South Tryon Streets in Charlotte, is a seven-story office block built in 1967 for a financial institution. A reinforced-concrete frame is expressed on the exterior, with white precast sunshades alternating with bands of smoky brown glass. Beside it rises an eight-story concrete-block service tower with a corrugated surface and rounded corners. A fountain, pool and arched walkway bridge mark a secondary entrance. Inside, terrazzo floors, travertine walls, wood-paneled elevator doors and a curving lobby stair survive, although the office floors have been gutted. The design is credited to The Freeman-White Associates, with Bruce Robertson as designer. It was recognized for its distinctive take on the International Style. Instead of dark glass walls with slender metal mullions, it emphasizes horizontal lines and textured concrete, with scoring and bronzed aluminum bands that give it a human scale. The design also shows some Brutalist influence.
Significance in brief: The nomination argues it embodies the distinctive characteristics of the International Style and has high artistic value, with some influence from Brutalism. Its exposed concrete frame, horizontal precast sunshades and textured surfaces differ from Miesian glass-curtain-wall towers nearby. It was designed by The Freeman-White Associates, with Bruce Robertson as the designer.
Machine-generated summary. This summary was generated by a language model from the official nomination document and has not been reviewed line by line by an editor. It may contain errors. Check the source document before relying on any detail. Source: nomination document (PDF) · National Archives catalog entry. NRHP reference 07001499, listed January 30, 2008. Summary generated October 2026 (model claude-sonnet-5-5, prompt v1.0-2026-10-29, confidence medium).
Key facts
| Address | 139 S. Tryon St., Charlotte |
|---|---|
| County | Mecklenburg County |
| Listed | January 30, 2008 |
| Reference number | 07001499 |
| Resource type | Building |
| Period of significance | 1967 |
| Architect / builder | The Freeman-White Associates, Inc. (architect); Juno Construction Company (general contractor) |
| Architectural style | Modern Movement: International Style |
| Criteria |
|
| Areas of significance | Architecture |
| Level of significance | Local |
| Status (as stated in the nomination) | Described as in excellent condition with no exterior alterations since 1967; the interior office floors and basement have been gutted, and current function is listed as work in progress. |
| Acreage | 0.9 |
| Coordinates | 35.22642, -80.84353 (NPS GIS) |
What listing means for this property
National Register listing is honorary for a privately owned home: it does not by itself restrict what an owner may do with their own money, and it does not require public access. Restrictions come from local landmark or historic-district ordinances, which are separate (how they differ).
Owner-occupied houses are not eligible for the 20% federal rehabilitation tax credit, which applies to income-producing buildings, but many states offer credits for homeowners. Listing also opens the door to preservation easements and to buying a plaque. Start with what listing means for homeowners, renovating a listed house and selling one.
General information, not legal or tax advice. Rules change; confirm with your State Historic Preservation Office or a qualified adviser.
Sources and further reading
- National Park Service, National Register of Historic Places database (snapshot May 2026), reference 07001499.
- Nomination form (PDF, National Archives) — catalog entry
- Wikipedia article (used for cross-checking only; text not reproduced here)
- Wikidata Q19462385
- This listing as JSON
Last updated October 2026. Found an error? See the editorial policy for how to report it.