Latta Arcade

Why it's listed
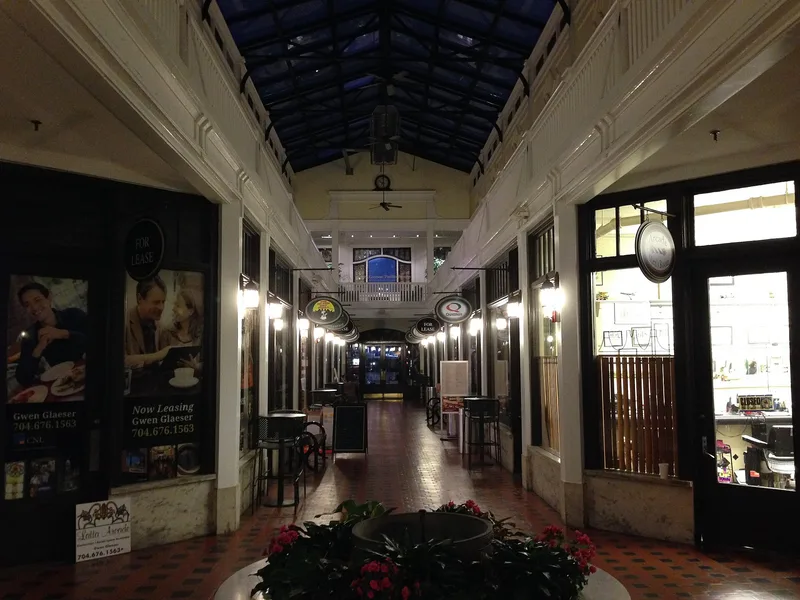
Latta Arcade is a two-story commercial building on South Tryon Street in Charlotte, designed by architect William H. Peeps and completed in 1914. A pedestrian walkway runs through the ground floor, connecting two parallel streets, and the Brevard Courtyard extends it toward Church Street. Inside, a long skylit atrium is lined with shops and offices, a wooden balustrade, paneled friezes, exposed metal roof trusses and Art Nouveau stained glass. The building was commissioned by financier Edward Dilworth Latta, whose construction company developed the Dilworth suburb and later spurred a wave of office building downtown. Contemporary newspapers called the interior a marvel of beauty, and the nomination counts it among only two arcades in the state. After years of neglect, a 1969 renovation by Wolf Associates added a smoked glass curtain wall to the front while leaving the basic structure intact. That work earned a 1973 architectural preservation award, and the property remains a busy retail and office center.
Significance in brief: The nomination presents the Arcade as an innovative piece of human-scaled urban design and a sophisticated example of Art Deco interior design. It was built for Edward Dilworth Latta, whose real estate ventures helped shape twentieth-century Charlotte. It is described as one of two arcades in the state, and its sensitive 1969 rehabilitation won a 1973 preservation award.
Machine-generated summary. This summary was generated by a language model from the official nomination document and has not been reviewed line by line by an editor. It may contain errors. Check the source document before relying on any detail. Source: nomination document (PDF) · National Archives catalog entry. NRHP reference 75001282, listed October 29, 1975. Summary generated October 2026 (model claude-sonnet-5-5, prompt v1.0-2026-10-29, confidence high).
Key facts
| Address | 320 S. Tryon St., Charlotte |
|---|---|
| County | Mecklenburg County |
| Listed | October 29, 1975 |
| Reference number | 75001282 |
| Resource type | Building |
| Period of significance | 1900- |
| Architect / builder | William H. Peeps (architect); T. L. Caton (building contractor) |
| Architectural style | Art Deco interior design |
| Areas of significance | Community Planning and Development, Commerce, Architecture |
| Level of significance | State |
| Status (as stated in the nomination) | Described as in excellent condition and altered. After years of neglect it was renovated in 1969, and the form describes the Arcade and Courtyard as busy retail and office centers. |
| Acreage | 0.9 |
| Coordinates | 35.22561, -80.84573 (NPS GIS) |
What listing means for this property
For an income-producing building, listing (individually or as a contributing building in a district) is the gateway to the 20% federal rehabilitation tax credit on qualified rehabilitation costs, often stackable with state credits. Work claiming the credit must follow the Secretary of the Interior's Standards and be approved in advance.
Listing does not restrict a private owner acting without federal money or permits; where federal funding or licensing is involved, Section 106 review applies.
General information, not legal or tax advice. Rules change; confirm with your State Historic Preservation Office or a qualified adviser.
Sources and further reading
- National Park Service, National Register of Historic Places database (snapshot May 2026), reference 75001282.
- Nomination form (PDF, National Archives) — catalog entry
- Wikipedia article (used for cross-checking only; text not reproduced here)
- Wikidata Q6497023
- This listing as JSON
Last updated October 2026. Found an error? See the editorial policy for how to report it.