Mecklenburg County Courthouse

Why it's listed
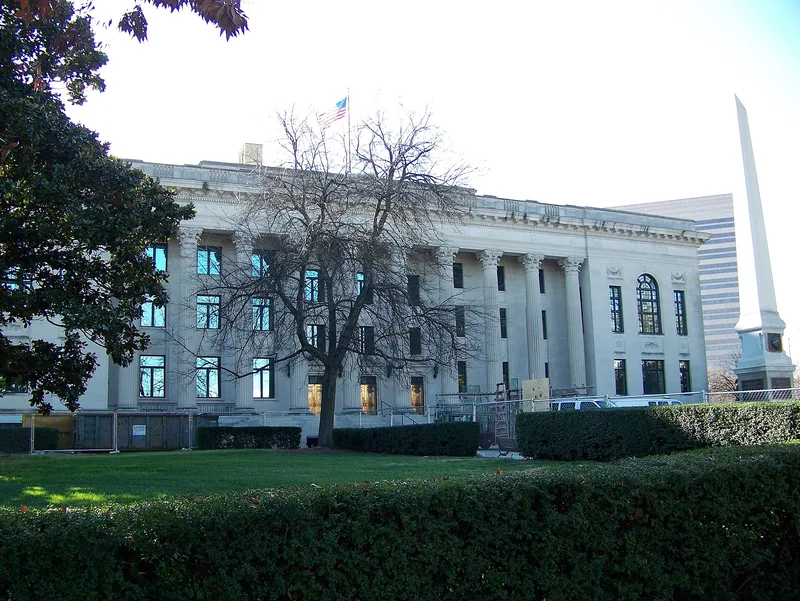
Completed in 1928, this four-story courthouse on East Trade Street in Charlotte is a monumental Neo-Classical Revival building designed by local architect Louis H. Asbury. It is the county's fourth courthouse; earlier ones were built in 1763, 1836 and 1897. County commissioners chose Asbury in December 1925, shortly after the new city hall was finished, and asked that the jail be placed on the top floor. The $1,250,000 building opened on March 10, 1928. Its limestone exterior sits on a rusticated granite base and features a decastyle Corinthian portico, a molded balustrade, a full classical entablature and bronze entrance doors. Inside, polished marble covers walls, floors and stairs, and a wide stair with wrought iron railing rises to a gallery. Some courtrooms and ceilings have been altered. The courthouse was listed as one of the finest Neo-Classical Revival buildings in the county and as a companion to the neighboring city hall.
Significance in brief: The nomination presents it as one of the finest Neo-Classical Revival buildings in the county. It was conceived as a companion to the 1925 city hall, matching it in size, style and limestone finish. It is also the county's fourth courthouse, replacing earlier buildings dating back to 1763.
Machine-generated summary. This summary was generated by a language model from the official nomination document and has not been reviewed line by line by an editor. It may contain errors. Check the source document before relying on any detail. Source: nomination document (PDF) · National Archives catalog entry. NRHP reference 79001734, listed May 10, 1979. Summary generated October 2026 (model claude-sonnet-5-5, prompt v1.0-2026-10-29, confidence medium).
Key facts
| Address | E. Trade, Alexander, and E. 4th Sts., Charlotte |
|---|---|
| County | Mecklenburg County |
| Listed | May 10, 1979 |
| Reference number | 79001734 |
| Resource type | Building |
| Architect / builder | Louis H. Asbury, architect |
| Architectural style | Neo-Classical Revival |
| Areas of significance | Politics/Government, Architecture, Social History |
| Level of significance | State |
| Status (as stated in the nomination) | Interiors have been somewhat altered; its future was uncertain once a new Hall of Justice was completed, with adaptive uses being investigated. |
| Acreage | 3 |
| Coordinates | 35.22127, -80.83739 (NPS GIS) |
What listing means for this property
For a publicly owned building or structure, listing mainly matters when federal funds, permits or licences are involved: projects then go through Section 106 review so effects on the property are considered. Listing also strengthens applications for preservation grants and, for leased income-producing uses, can enable the federal rehabilitation tax credit.
General information, not legal or tax advice. Rules change; confirm with your State Historic Preservation Office or a qualified adviser.
Sources and further reading
- National Park Service, National Register of Historic Places database (snapshot May 2026), reference 79001734.
- Nomination form (PDF, National Archives) — catalog entry
- Wikipedia article (used for cross-checking only; text not reproduced here)
- Wikidata Q6804807
- This listing as JSON
Last updated October 2026. Found an error? See the editorial policy for how to report it.