Carey, Philip, Building

Why it's listed
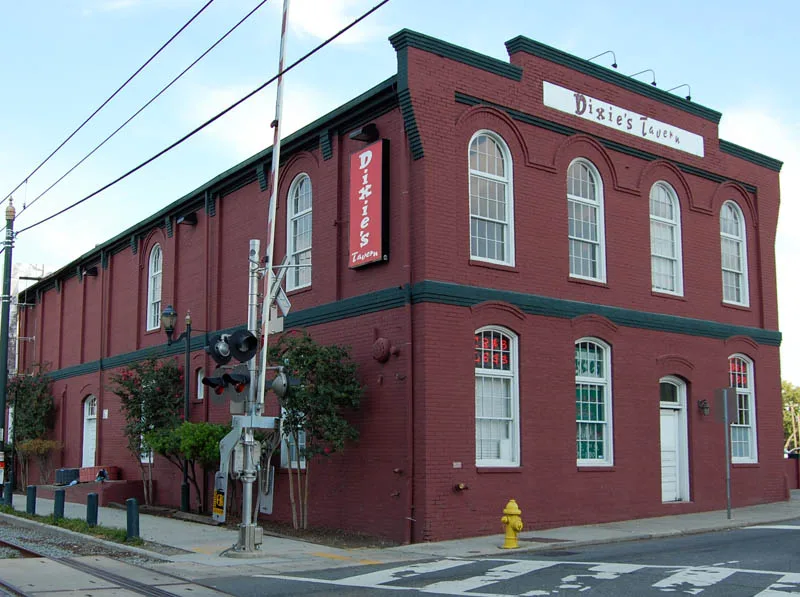
Beside the Southern Railway tracks at Seventh Street in Charlotte stands a two-story brick warehouse put up in 1907-1908. William W. Hagood, a local businessman and real estate investor, built it for the Philip Carey Company, a national roofing materials supplier. Its pressed brick walls, tinted mortar and detailing of corbelling, paneling and stepped parapet ears make it a strong example of Romanesque Revival design. Arched windows, a front parapet and pilasters dividing the long sides into thirteen bays give it a distinctive look. Inside, the plan is open, with rows of wood columns and heavy timber decking. A freight elevator by the Moffatt Machine Company survives. Later tenants included Ford, Westinghouse, Kelly-Springfield Tire and American Cyanamid. The building is valued as the most architecturally notable remnant of the First Ward warehouse district and as a reminder of how railroads shaped Charlotte's growth as a distribution center in the early twentieth century.
Significance in brief: The nomination argues the building is the most intact and successful commercial example of Romanesque Revival architecture in Charlotte. It is also the most distinguished survivor of the warehouse district that once lined the railroad tracks in First Ward. It recalls Charlotte's early role as a railroad-served distribution center in the Piedmont.
Machine-generated summary. This summary was generated by a language model from the official nomination document and has not been reviewed line by line by an editor. It may contain errors. Check the source document before relying on any detail. Source: nomination document (PDF) · National Archives catalog entry. NRHP reference 84002408, listed March 1, 1984. Summary generated October 2026 (model claude-sonnet-5-5, prompt v1.0-2026-10-29, confidence high).
Key facts
| Address | 301 E. 7th St., Charlotte |
|---|---|
| County | Mecklenburg County |
| Listed | March 1, 1984 |
| Reference number | 84002408 |
| Resource type | Building |
| Period of significance | 1907-1908 |
| Architect / builder | Builder/architect listed as unknown; erected by William W. Hagood for the Philip Carey Company |
| Architectural style | Romanesque Revival (Victorian Romanesque) |
| Criteria |
|
| Areas of significance | Commerce, Architecture |
| Level of significance | Local |
| Status (as stated in the nomination) | Described as vacant in recent years; the form lists present use as vacant and unoccupied. The roof was rebuilt around 1980 and the first-floor front and some windows were altered. |
| Acreage | 0.9 |
| Coordinates | 35.22777, -80.83946 (NPS GIS) |
What listing means for this property
For an income-producing building, listing (individually or as a contributing building in a district) is the gateway to the 20% federal rehabilitation tax credit on qualified rehabilitation costs, often stackable with state credits. Work claiming the credit must follow the Secretary of the Interior's Standards and be approved in advance.
Listing does not restrict a private owner acting without federal money or permits; where federal funding or licensing is involved, Section 106 review applies.
Noted as vacant in the nomination. Nomination documents can be decades old; current status may differ. If you are considering buying an empty listed property, read the due-diligence checklist.
General information, not legal or tax advice. Rules change; confirm with your State Historic Preservation Office or a qualified adviser.
Sources and further reading
- National Park Service, National Register of Historic Places database (snapshot May 2026), reference 84002408.
- Nomination form (PDF, National Archives) — catalog entry
- Wikipedia article (used for cross-checking only; text not reproduced here)
- Wikidata Q19460839
- This listing as JSON
Last updated October 2026. Found an error? See the editorial policy for how to report it.