Barringer Hotel
Also known as: Hall House

Why it's listed
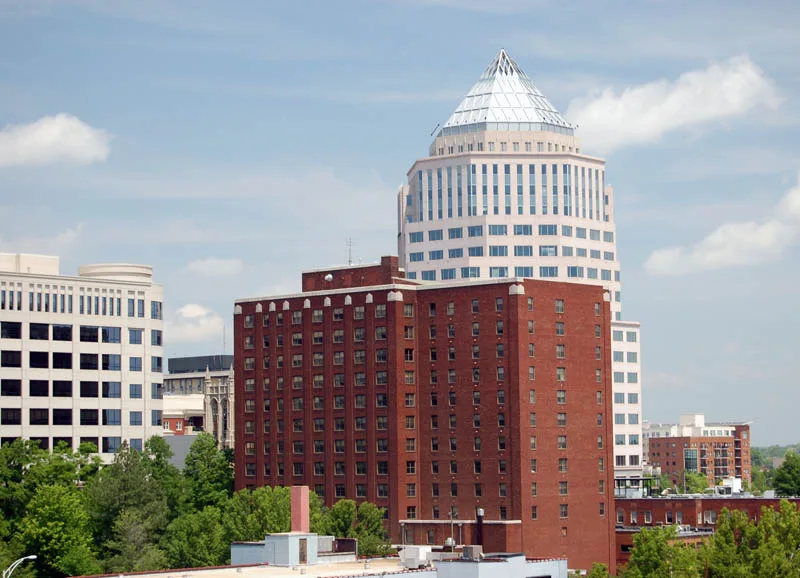
Built in 1940 on North Tryon Street in downtown Charlotte, this twelve-story red-brick hotel was designed by Bobbie Dial and Albert Thomas of Columbia, South Carolina, and constructed by the Jno. C. Heslep Company. Its street front uses cast concrete with low-relief zig-zag and stepped detailing, granite veneer at the base, and glass block sidelights around the display windows. A five-bay rear addition followed in 1950, when the interior was redone in the Colonial Revival style and a rear section with 150 more guest rooms was added. The hotel opened in December 1940 with a civic ceremony and was the first high-rise erected in Charlotte after the Depression. It is significant as one of only a few surviving Art Deco buildings of its period downtown, and as a representative example of the commercial high-rise that marked the city's streetcar-era growth. Notable guests included Judy Garland, Joan Crawford, Tyrone Power, and Gloria Swanson.
Significance in brief: The hotel is argued to be one of only a few surviving Art Deco buildings from the first half of the twentieth century in downtown Charlotte, with a cast-concrete frontispiece and glass block sidelights as character-defining features. It is also presented as an example of the high-rise commercial building type that marked the city's streetcar-era growth, and as the first high-rise built in Charlotte after the Great Depression.
Machine-generated summary. This summary was generated by a language model from the official nomination document and has not been reviewed line by line by an editor. It may contain errors. Check the source document before relying on any detail. Source: nomination document (PDF) · National Archives catalog entry. NRHP reference 11000637, listed August 29, 2011. Summary generated October 2026 (model claude-haiku-5-5, prompt v1.1-2026-10-29, confidence medium).
Key facts
| Address | 426 N. Tryon St., Charlotte |
|---|---|
| County | Mecklenburg County |
| Listed | August 29, 2011 |
| Reference number | 11000637 |
| Resource type | Building |
| Period of significance | 1940-1950 |
| Architect / builder | Bobbie Dial and Albert Thomas (architects); Jno. C. Heslep Company (general contractor) |
| Architectural style | Art Deco |
| Criteria |
|
| Areas of significance | Architecture |
| Level of significance | Local |
| Acreage | 2.2 |
| Coordinates | 35.23011, -80.83869 (NPS GIS) |
What listing means for this property
For an income-producing building, listing (individually or as a contributing building in a district) is the gateway to the 20% federal rehabilitation tax credit on qualified rehabilitation costs, often stackable with state credits. Work claiming the credit must follow the Secretary of the Interior's Standards and be approved in advance.
Listing does not restrict a private owner acting without federal money or permits; where federal funding or licensing is involved, Section 106 review applies.
General information, not legal or tax advice. Rules change; confirm with your State Historic Preservation Office or a qualified adviser.
Sources and further reading
- National Park Service, National Register of Historic Places database (snapshot May 2026), reference 11000637.
- Nomination form (PDF, National Archives) — catalog entry
- Wikipedia article (used for cross-checking only; text not reproduced here)
- Wikidata Q19460380
- This listing as JSON
Last updated October 2026. Found an error? See the editorial policy for how to report it.