Frederick Apartments

Why it's listed
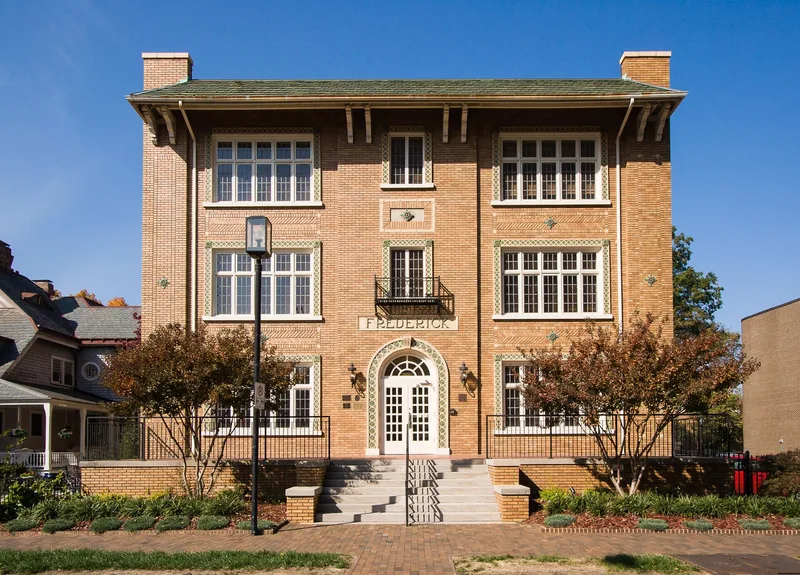
Built in 1927 at 515 N. Church Street, this three-story brick apartment house holds thirty-six units arranged along a center hallway. Its buff brick facade is dressed with colored terra cotta tiles, a green tile pent roof, and an arched entry, giving it an Italian Renaissance Revival character that the nomination calls unmatched among Charlotte buildings of the 1920s. W. Fred Casey, a building-materials agent, commissioned the project during a period when Charlotte's population and apartment construction were growing rapidly. J. A. Jones Construction Company built it in about five months, and the company later took ownership after Casey could not repay his loans. The building is also tied to author W. J. Cash, who lived there from 1938 to 1941 while writing The Mind of the South. It was recognized for its architecture and for its literary association. The exterior and public spaces remain well preserved, and the apartments were being renovated as condominiums.
Significance in brief: The building is a fine example of a medium-sized 1920s apartment house with Italian Renaissance Revival influence, and its polychrome terra cotta facade is described as unmatched in Charlotte architecture of the period. It also reflects the city's 1920s population and apartment-building boom. From 1938 to 1941 it was the home of author W. J. Cash while he wrote The Mind of the South.
Machine-generated summary. This summary was generated by a language model from the official nomination document and has not been reviewed line by line by an editor. It may contain errors. Check the source document before relying on any detail. Source: nomination document (PDF) · National Archives catalog entry. NRHP reference 01000341, listed April 5, 2001. Summary generated October 2026 (model claude-sonnet-5-5, prompt v1.0-2026-10-29, confidence high).
Key facts
| Address | 515 N. Church St., Charlotte |
|---|---|
| County | Mecklenburg County |
| Listed | April 5, 2001 |
| Reference number | 01000341 |
| Resource type | Building |
| Period of significance | 1927; 1938-1940 |
| Architect / builder | J. A. Jones Construction Company |
| Architectural style | Italian Renaissance Revival |
| Criteria |
|
| Areas of significance | Architecture, Literature |
| Level of significance | Local |
| Status (as stated in the nomination) | Interior apartments were undergoing renovation and conversion to condominiums at the time of nomination; exterior and public spaces retain excellent integrity. |
| Acreage | 0.5 |
| Coordinates | 35.23174, -80.83935 (NPS GIS) |
What listing means for this property
National Register listing is honorary: it recognises significance and does not restrict what a private owner may do without federal money or permits. It unlocks the 20% federal rehabilitation tax credit for income-producing buildings, state credits in many states, and Section 106 review when federal agencies are involved. See what listing means in practice.
General information, not legal or tax advice. Rules change; confirm with your State Historic Preservation Office or a qualified adviser.
Sources and further reading
- National Park Service, National Register of Historic Places database (snapshot May 2026), reference 01000341.
- Nomination form (PDF, National Archives) — catalog entry
- Wikipedia article (used for cross-checking only; text not reproduced here)
- Wikidata Q5497258
- This listing as JSON
Last updated October 2026. Found an error? See the editorial policy for how to report it.