South Aspen Street Historic District

Why it's listed
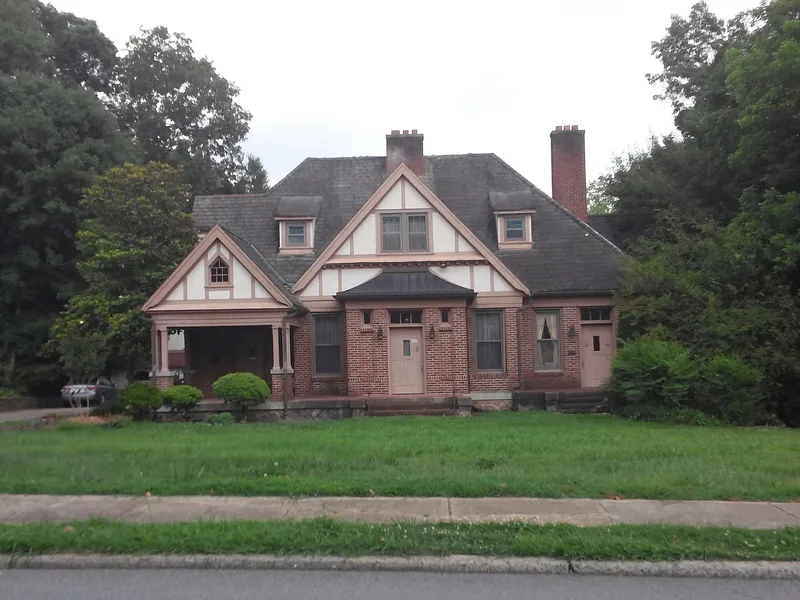
Along the 500 to 1000 blocks of South Aspen Street in Lincolnton, a residential and institutional district of about seventy-eight resources developed from 1852 to about 1950. Its two oldest houses, the Wallace H. Alexander House and the Barrett-Hoyle House, were both built in 1852 and are among a small group of surviving mid-nineteenth-century buildings in Lincolnton. The district's growth was driven by the Lincoln Hospital, opened in 1907 by Dr. Lester A. Crowell Sr. and Dr. R. W. Petrie, and by members of the Rhodes family, who built houses around 1906 near their textile mill. The John M. Rhodes House, of rusticated concrete block, is a notable Queen Anne example. The Lincolnton High School, completed in 1924, is a Classical Revival building. Styles ranging from Greek Revival to Minimal Traditional are represented, and about 89 percent of the primary buildings contribute to the district.
Significance in brief: The district is argued to reflect the development of Lincolnton from the mid-nineteenth to the mid-twentieth century, especially through its institutional buildings, family houses and the growth tied to the Lincoln Hospital and Rhodes family. It is also significant locally as a group of good examples of several architectural styles, including two rare surviving 1852 houses.
Machine-generated summary. This summary was generated by a language model from the official nomination document and has not been reviewed line by line by an editor. It may contain errors. Check the source document before relying on any detail. Source: nomination document (PDF) · National Archives catalog entry. NRHP reference 02001713, listed January 15, 2003. Summary generated October 2026 (model claude-haiku-5-5, prompt v1.1-2026-10-29, confidence medium).
Key facts
| Address | 500-1000 blks. S. Aspen St., 114-130 E. Rhodes St., and 624-636 W. Park Dr., Lincolnton |
|---|---|
| County | Lincoln County |
| Listed | January 15, 2003 |
| Reference number | 02001713 |
| Resource type | District |
| Period of significance | 1852-ca. 1950 |
| Architectural style | Greek Revival, Queen Anne, Colonial Revival, Classical Revival, Bungalow/Craftsman, Tudor Revival, Period Cottage, Minimal Traditional |
| Criteria |
|
| Areas of significance | Architecture, Social History |
| Level of significance | Local |
| Acreage | 36 |
| Coordinates | 35.46457, -81.25438 (NPS GIS) |
What listing means for this property
This is a historic district. Buildings within its boundary are either contributing (they add to the district's significance) or non-contributing. Owners of contributing income-producing buildings can claim the 20% federal rehabilitation tax credit; homeowners should look at state credits. National Register districts impose no design review by themselves; a local historic district ordinance, if one exists, does (the difference explained).
General information, not legal or tax advice. Rules change; confirm with your State Historic Preservation Office or a qualified adviser.
Sources and further reading
- National Park Service, National Register of Historic Places database (snapshot May 2026), reference 02001713.
- Nomination form (PDF, National Archives) — catalog entry
- Wikipedia article (used for cross-checking only; text not reproduced here)
- Wikidata Q20713976
- This listing as JSON
Last updated October 2026. Found an error? See the editorial policy for how to report it.