Shadow Lawn

Why it's listed
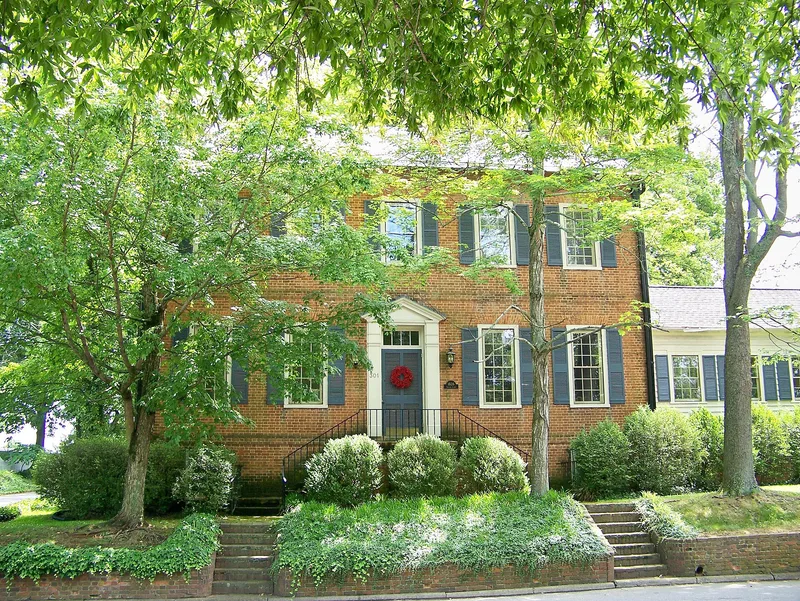
Shadow Lawn is a large brick house on West Main Street in Lincolnton, North Carolina. Paul Kistler, a successful businessman, bought the lot in 1825 and built the house the following year; the date 1826 appears on two gutter boxes. It has two stories, five bays, a gable roof, a full basement, end chimneys laid in Flemish bond, and a cornice of molded brick in alternating concave and convex courses. Inside, a central hall is flanked by one room on the east and two on the west, and a Federal-style mantel survives in the dining room. Later owners included the James family, followed from 1935 by Charles R. Jonas and his wife, who renovated the house, added to it and named it Shadow Lawn. Jonas served in the U.S. House of Representatives from 1953. The house was listed as a rare urban example of Lincoln County's restrained Federal brick architecture.
Significance in brief: The house is presented as a representative example of the finer Federal-style brick houses built in Lincoln County in the early nineteenth century, noted for quality materials, workmanship and restrained design. It is one of the few of its type remaining in an urban setting. It is also noted for its thirty-six-year association with Congressman Charles R. Jonas.
Machine-generated summary. This summary was generated by a language model from the official nomination document and has not been reviewed line by line by an editor. It may contain errors. Check the source document before relying on any detail. Source: nomination document (PDF) · National Archives catalog entry. NRHP reference 72000971, listed March 24, 1972. Summary generated October 2026 (model claude-sonnet-5-5, prompt v1.0-2026-10-29, confidence high).
Key facts
| Address | 301 W. Main St., Lincolnton |
|---|---|
| County | Lincoln County |
| Listed | March 24, 1972 |
| Reference number | 72000971 |
| Resource type | Building |
| Architect / builder | Paul Kistler (Kiestler), builder/owner |
| Architectural style | Federal |
| Areas of significance | Architecture |
| Level of significance | State |
| Status (as stated in the nomination) | Condition listed as excellent and altered, on its original site; the form notes some changes including a recent front doorway and entrance stair and a one-story frame addition. The use is checked as private residence. |
| Acreage | 0.3 |
| Within district | West Main Street Historic District |
| Coordinates | 35.47035, -81.25990 (NPS GIS) |
What listing means for this property
National Register listing is honorary: it recognises significance and does not restrict what a private owner may do without federal money or permits. It unlocks the 20% federal rehabilitation tax credit for income-producing buildings, state credits in many states, and Section 106 review when federal agencies are involved. See what listing means in practice.
General information, not legal or tax advice. Rules change; confirm with your State Historic Preservation Office or a qualified adviser.
Sources and further reading
- National Park Service, National Register of Historic Places database (snapshot May 2026), reference 72000971.
- Nomination form (PDF, National Archives) — catalog entry
- Wikipedia article (used for cross-checking only; text not reproduced here)
- Wikidata Q20679831
- This listing as JSON
Last updated October 2026. Found an error? See the editorial policy for how to report it.