First United Methodist Church

Why it's listed
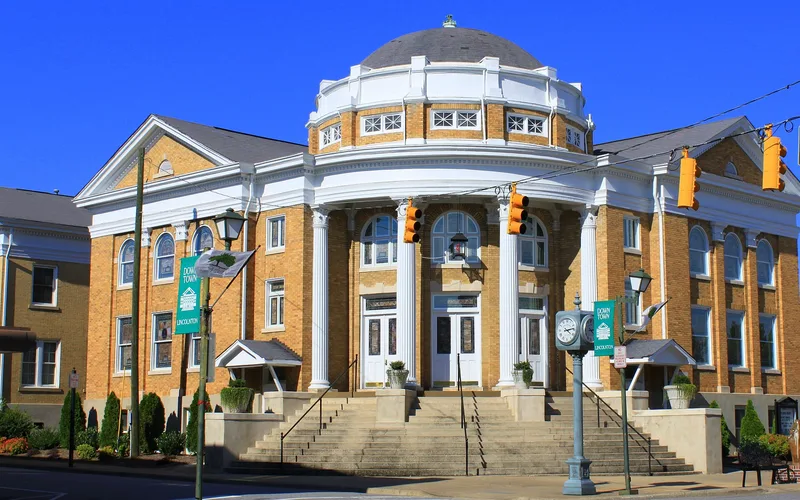
Built in brick on East Main and North Academy Streets in Lincolnton, the First United Methodist Church is a Classical Revival complex assembled in three stages: the main sanctuary of 1919-1920, a Sunday School Annex of 1936, and an educational building of 1956-1957. The 1919-1920 block is dominated by a dome-covered pantheon-like entrance pavilion, a two-story portico, and fluted columns with acanthus capitals. The building follows plans by C. W. Carlton, first used for the Methodist church in Lenoir and dating from 1917. The sanctuary retains its stained oak woodwork, original or near-original colors, and a program of stained glass in ochre, gold, mauve, and green. The later blocks repeat the yellow brick and classical detailing. The complex is considered the most distinguished religious ensemble in the county seat and represents Classical Revival church design in Lincoln County.
Significance in brief: The nomination argues the complex is a well-preserved and handsome Classical Revival church, with the 1919-1920 sanctuary surviving remarkably intact and regarded as the most impressive twentieth-century public assembly space in Lincolnton. The 1936 and 1956-1957 additions repeat the form and yellow brick of the original, giving the county seat its most distinguished religious complex. Its significance is placed in architecture.
Machine-generated summary. This summary was generated by a language model from the official nomination document and has not been reviewed line by line by an editor. It may contain errors. Check the source document before relying on any detail. Source: nomination document (PDF) · National Archives catalog entry. NRHP reference 94001457, listed December 14, 1994. Summary generated October 2026 (model claude-haiku-5-5, prompt v1.1-2026-10-29, confidence high).
Key facts
| Address | 201 E. Main St., Lincolnton |
|---|---|
| County | Lincoln County |
| Listed | December 14, 1994 |
| Reference number | 94001457 |
| Resource type | Building |
| Period of significance | 1919-1920 |
| Architect / builder | C. W. Carlton, architect |
| Architectural style | Classical Revival |
| Criteria |
|
| Areas of significance | Architecture |
| Level of significance | Local |
| Acreage | 0.9 |
| Within district | Lincolnton Commercial Historic District |
| Coordinates | 35.47214, -81.25541 (NPS GIS) |
What listing means for this property
Religious properties are listed for their architectural or historical significance, not their religious use. Listing is honorary and does not restrict the congregation's use of the building. The federal rehabilitation credit is generally unavailable unless part of the building is income-producing; some state programmes and preservation grants do cover religious buildings. Federal funding or permits trigger Section 106 review.
General information, not legal or tax advice. Rules change; confirm with your State Historic Preservation Office or a qualified adviser.
Sources and further reading
- National Park Service, National Register of Historic Places database (snapshot May 2026), reference 94001457.
- Nomination form (PDF, National Archives) — catalog entry
- Wikipedia article (used for cross-checking only; text not reproduced here)
- Wikidata Q5453997
- This listing as JSON
Last updated October 2026. Found an error? See the editorial policy for how to report it.