Lincolnton Commercial Historic District

Why it's listed
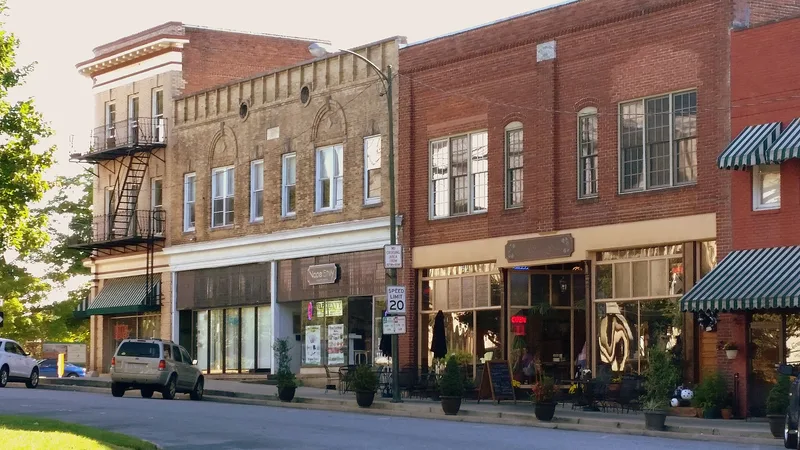
Lincolnton's downtown commercial district surrounds the Lincoln County Courthouse, a stone-veneered Classical Revival building completed in 1923 with hexastyle Doric porticoes facing East and West Main Streets. The district covers about twenty-two acres across twelve blocks, and sixty-four of its eighty resources contribute to its character. Most are brick commercial buildings erected between about 1900 and 1930, when the textile boom spurred growth in the county seat. The Commercial Style dominates, with patterned brickwork and shaped parapets, and the Classical Revival appears in the Reinhardt Building and several bank and storefront buildings. The district is significant for its long role as the center of trade and government in Lincoln County, which dates to the town's 1785 founding, and for its unified group of early twentieth-century commercial architecture. Its period of significance runs to 1955, the fifty-year cutoff.
Significance in brief: The nomination argues the district is significant for its role as Lincolnton's commercial and government center since the town became county seat in 1785, and for its architecture, especially numerous good examples of the Classical Revival and Commercial styles. Its buildings form a well-preserved, visually unified group reflecting the period of greatest development in the early twentieth century, fueled by the textile boom.
Machine-generated summary. This summary was generated by a language model from the official nomination document and has not been reviewed line by line by an editor. It may contain errors. Check the source document before relying on any detail. Source: nomination document (PDF) · National Archives catalog entry. NRHP reference 05001419, listed December 16, 2005. Summary generated October 2026 (model claude-haiku-5-5, prompt v1.1-2026-10-29, confidence medium).
Key facts
| Address | Roughly bounded by Pine St., Poplar St., Church St. and W. Court Square, Lincolnton |
|---|---|
| County | Lincoln County |
| Listed | December 16, 2005 |
| Reference number | 05001419 |
| Resource type | District |
| Period of significance | ca. 1900-1955 |
| Architect / builder | Salter, James A. - architect (Courthouse) |
| Architectural style | Classical Revival; Commercial Style; Italianate; Art Deco; Moderne; Colonial Revival |
| Criteria |
|
| Areas of significance | Commerce, Politics/Government, Architecture |
| Level of significance | Local |
| Acreage | 22 |
| Coordinates | 35.47385, -81.25570 (NPS GIS) |
What listing means for this property
This is a historic district. Buildings within its boundary are either contributing (they add to the district's significance) or non-contributing. Owners of contributing income-producing buildings can claim the 20% federal rehabilitation tax credit; homeowners should look at state credits. National Register districts impose no design review by themselves; a local historic district ordinance, if one exists, does (the difference explained).
General information, not legal or tax advice. Rules change; confirm with your State Historic Preservation Office or a qualified adviser.
Sources and further reading
- National Park Service, National Register of Historic Places database (snapshot May 2026), reference 05001419.
- Nomination form (PDF, National Archives) — catalog entry
- Wikipedia article (used for cross-checking only; text not reproduced here)
- Wikidata Q19986811
- This listing as JSON
Last updated October 2026. Found an error? See the editorial policy for how to report it.