St. Luke's Church and Cemetery

Why it's listed
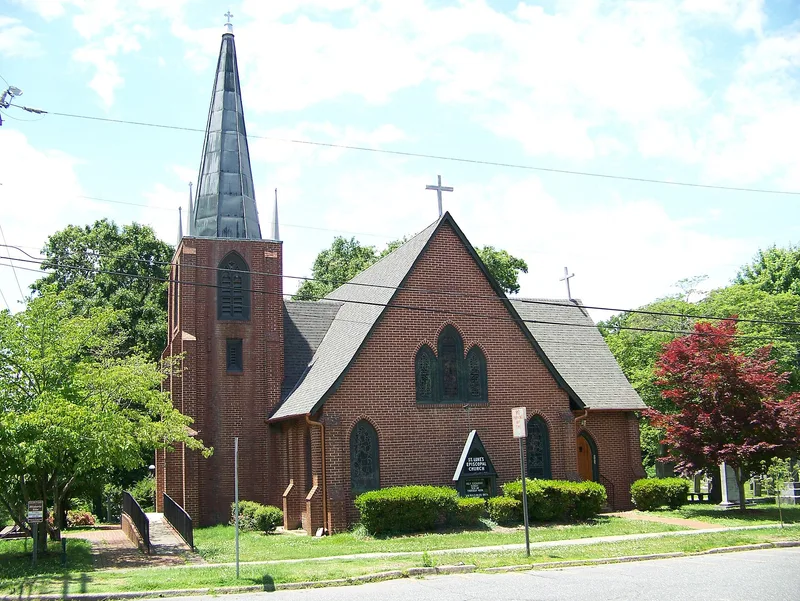
Set in a residential neighborhood of Lincolnton, St. Luke's Church and Cemetery is an Episcopal complex that includes a Gothic Revival church, parish hall, rectory and burying ground. The church was built in 1885-1886 on an east-west axis, with design and much of the interior carving credited to Silas McBee. Its bell tower, now the south transept, is traditionally the entrance tower of the congregation's first church of 1842-1843, whose steeple was rebuilt in 1859. A pebble-dash coating added in 1917 failed, and brick veneer replaced it in 1922-1923. Inside, pine, oak and chestnut woodwork, stained glass, a carved rood screen, altar and reredos survive from the Victorian period. The cemetery holds about 300 gravestones, including the Guion obelisk and iron-fenced plots of Civil War dead such as Major General Stephen Dodson Ramseur. The ministry of Rev. William R. Wetmore, which ended with his death in 1904, shaped the parish's history.
Significance in brief: The 1885-1886 church retains what the form calls the most important Victorian church interior in Lincoln County, with carved woodwork and memorial furnishings designed largely by Silas McBee. The property also holds the original 1843 bell tower, a cemetery with gravestones from the 1850s onward, and the graves of Civil War dead including Major General Stephen Dodson Ramseur. It reflects the long ministry of Rev. William R. Wetmore.
Machine-generated summary. This summary was generated by a language model from the official nomination document and has not been reviewed line by line by an editor. It may contain errors. Check the source document before relying on any detail. Source: nomination document (PDF) · National Archives catalog entry. NRHP reference 91001914, listed January 14, 1992. Summary generated October 2026 (model claude-sonnet-5-5, prompt v1.0-2026-10-29, confidence medium).
Key facts
| Address | 303--321 N. Cedar St., 322 E. McBee St., Lincolnton |
|---|---|
| County | Lincoln County |
| Listed | January 14, 1992 |
| Reference number | 91001914 |
| Resource type | District |
| Architect / builder | Silas McBee (design of the 1885-1886 church and much of the interior carving); Haywood W. Guion (reputed plan of the original 1842-1843 church) |
| Architectural style | Gothic Revival; Colonial Revival |
| Areas of significance | Art, Architecture |
| Level of significance | Local |
| Status (as stated in the nomination) | Church, church-related dwelling and cemetery are still in religious and funerary use; the exterior was covered in brick veneer in 1922-1923. |
| Acreage | 2.2 |
| Coordinates | 35.47431, -81.25332 (NPS GIS) |
What listing means for this property
This is a historic district. Buildings within its boundary are either contributing (they add to the district's significance) or non-contributing. Owners of contributing income-producing buildings can claim the 20% federal rehabilitation tax credit; homeowners should look at state credits. National Register districts impose no design review by themselves; a local historic district ordinance, if one exists, does (the difference explained).
General information, not legal or tax advice. Rules change; confirm with your State Historic Preservation Office or a qualified adviser.
Sources and further reading
- National Park Service, National Register of Historic Places database (snapshot May 2026), reference 91001914.
- Nomination form (PDF, National Archives) — catalog entry
- Wikipedia article (used for cross-checking only; text not reproduced here)
- Wikidata Q7589767
- This listing as JSON
Last updated October 2026. Found an error? See the editorial policy for how to report it.