First Presbyterian Church

Why it's listed
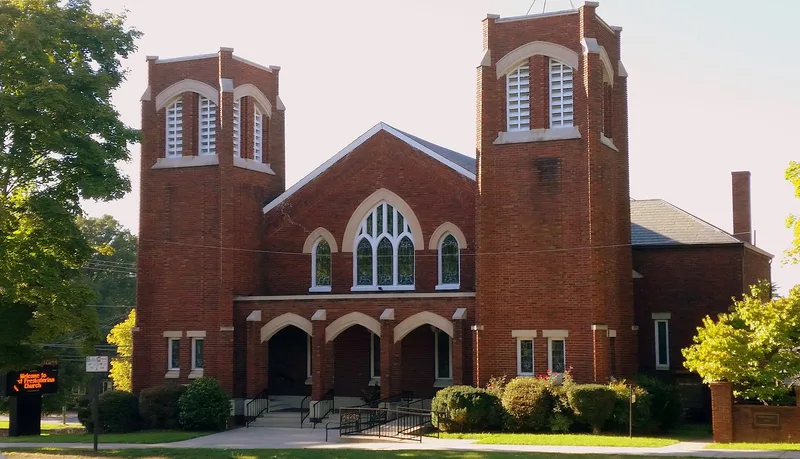
This brick church at 114 West Main Street in Lincolnton was built in 1917-1918 in the Late Gothic Revival style. Its gable-front facade is flanked by twin towers with belfries, and a three-part arcade serves as the entrance porch. Dark red brick, cast stone trim, cement-capped buttresses, lancet-arched windows and a slate roof define the exterior. Some stained glass was reused from the congregation's earlier 1891-1892 church. Inside, a modified Akron plan combines a theater-style sanctuary with an adjoining Sunday school alcove. A brick arcade links the church to an educational building and fellowship hall designed by Harold Eugene Wagoner and built in 1956-1957. The congregation dates to 1815, when it was organized as Emanuel's Presbyterian Church. It is the congregation's third building in town. Its 1890s move to Main Street began a trend later followed by the Reformed, Methodist and Baptist congregations. The church was listed for its architecture.
Significance in brief: The church is significant under Criterion C for architecture. It is a well-preserved example of one of several ways the Late Gothic Revival style was rendered in North Carolina in the early twentieth century. It is also the third church building of a congregation organized in 1815.
Machine-generated summary. This summary was generated by a language model from the official nomination document and has not been reviewed line by line by an editor. It may contain errors. Check the source document before relying on any detail. Source: nomination document (PDF) · National Archives catalog entry. NRHP reference 94001455, listed December 14, 1994. Summary generated October 2026 (model claude-sonnet-5-5, prompt v1.0-2026-10-29, confidence high).
Key facts
| Address | 114 W. Main St., Lincolnton |
|---|---|
| County | Lincoln County |
| Listed | December 14, 1994 |
| Reference number | 94001455 |
| Resource type | Building |
| Period of significance | 1917-1918 |
| Architectural style | Late Gothic Revival |
| Criteria |
|
| Areas of significance | Architecture |
| Level of significance | Local |
| Status (as stated in the nomination) | Still in religious use; the church and its attached educational building remain in use by the congregation, which also runs a day school on the grounds. |
| Acreage | 0.9 |
| Coordinates | 35.47123, -81.25838 (NPS GIS) |
What listing means for this property
Religious properties are listed for their architectural or historical significance, not their religious use. Listing is honorary and does not restrict the congregation's use of the building. The federal rehabilitation credit is generally unavailable unless part of the building is income-producing; some state programmes and preservation grants do cover religious buildings. Federal funding or permits trigger Section 106 review.
General information, not legal or tax advice. Rules change; confirm with your State Historic Preservation Office or a qualified adviser.
Sources and further reading
- National Park Service, National Register of Historic Places database (snapshot May 2026), reference 94001455.
- Nomination form (PDF, National Archives) — catalog entry
- Wikipedia article (used for cross-checking only; text not reproduced here)
- Wikidata Q5453592
- This listing as JSON
Last updated October 2026. Found an error? See the editorial policy for how to report it.