Caldwell-Cobb-Love House

Why it's listed
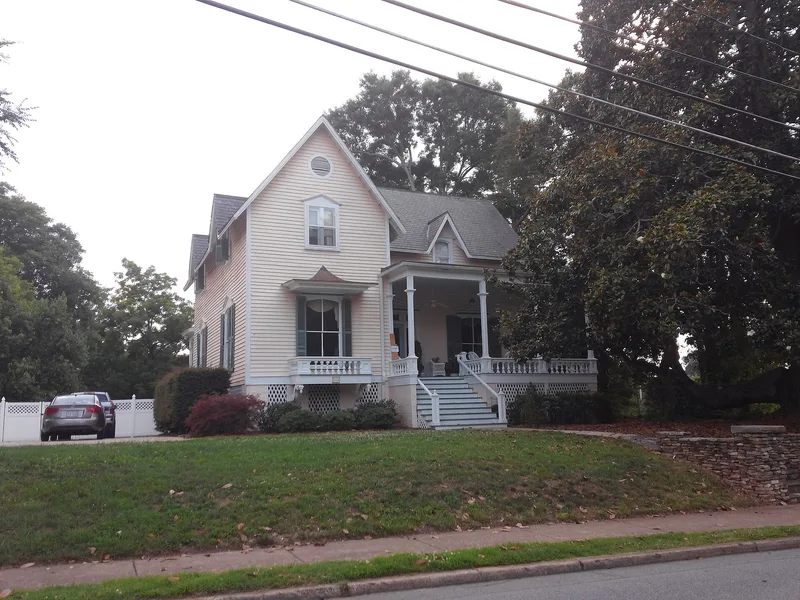
Located on East Congress Street in Lincolnton, this house grew in three stages over roughly sixty years. Dr. Elam Caldwell, a physician from a prominent local family, probably built it around 1841 as a two-story frame house on a high Flemish bond brick basement, in a transitional Federal and Greek Revival manner. In 1877 Beverly Cobb, a lawyer, legislator and later mayor, bought the property and reworked it in the Victorian Cottage style, adding cross-gable ells, wall dormers, an inset porch and balconies. Around 1900 industrialist Edgar Love added a rear wing and porches. Much of the original woodwork survives, including pine floors, eight-panel doors and mantels, along with molded pediments on the front facade. Later owners removed some Victorian sawnwork. After standing empty from the 1970s, the house was restored in 1983 and remains a private residence. Its significance rests on its layered architecture and its links to three locally prominent owners.
Significance in brief: The nomination argues that the house shows three distinct periods of construction: a transitional Federal/Greek Revival dwelling, a Victorian Cottage remodeling by Beverly Cobb around 1877, and a turn-of-the-century expansion by Edgar Love. It is also tied to three locally prominent owners in medicine, law, politics and industry. It is called one of Lincolnton's most important 19th-century houses.
Machine-generated summary. This summary was generated by a language model from the official nomination document and has not been reviewed line by line by an editor. It may contain errors. Check the source document before relying on any detail. Source: nomination document (PDF) · National Archives catalog entry. NRHP reference 86000159, listed February 6, 1986. Summary generated October 2026 (model claude-sonnet-5-5, prompt v1.0-2026-10-29, confidence medium).
Key facts
| Address | 218 E. Congress St., Lincolnton |
|---|---|
| County | Lincoln County |
| Listed | February 6, 1986 |
| Reference number | 86000159 |
| Resource type | Building |
| Architect / builder | Dr. Elam Caldwell (original builder, ca. 1841); form lists builder/architect as unknown |
| Architectural style | Transitional Federal/Greek Revival, remodeled in Victorian Cottage style |
| Criteria |
|
| Areas of significance | Politics/Government, Architecture |
| Level of significance | Local |
| Status (as stated in the nomination) | Unoccupied from the 1970s until 1983, when it was restored; listed on the form as occupied and used as a private residence. |
| Acreage | 0.5 |
| Coordinates | 35.46899, -81.25352 (NPS GIS) |
What listing means for this property
National Register listing is honorary for a privately owned home: it does not by itself restrict what an owner may do with their own money, and it does not require public access. Restrictions come from local landmark or historic-district ordinances, which are separate (how they differ).
Owner-occupied houses are not eligible for the 20% federal rehabilitation tax credit, which applies to income-producing buildings, but many states offer credits for homeowners. Listing also opens the door to preservation easements and to buying a plaque. Start with what listing means for homeowners, renovating a listed house and selling one.
General information, not legal or tax advice. Rules change; confirm with your State Historic Preservation Office or a qualified adviser.
Sources and further reading
- National Park Service, National Register of Historic Places database (snapshot May 2026), reference 86000159.
- Nomination form (PDF, National Archives) — catalog entry
- Wikipedia article (used for cross-checking only; text not reproduced here)
- Wikidata Q19460767
- This listing as JSON
Last updated October 2026. Found an error? See the editorial policy for how to report it.