Frye, Dr. Glenn R., House

Why it's listed
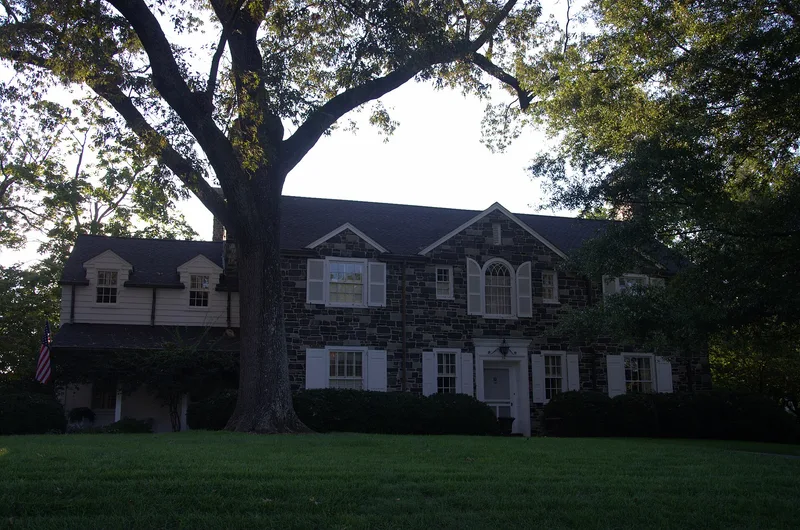
Built in 1937 at 539 North Center Street in Hickory, this two-story Colonial Revival house was designed by local architect Robert L. Clemmer for Dr. Glenn R. Frye, a prominent western North Carolina surgeon who owned and expanded Richard Baker Hospital. Q. E. Herman's Herman-Sipe Co. built the twelve-room residence, which is faced in a varied mix of stone, mainly slate, laid in a ledge-stone pattern. A side wing and rear wing are sided in weatherboard. The property also includes a 1937 garage, a wrought-iron balustrade, fence and gates, and a stone wall. Inside, the house keeps its oak and heart pine floors, plaster walls, paneled wainscoting, Colonial Revival mantels, built-in corner cupboards and original tile bathrooms. Changes include an enclosed rear porch and an enlarged kitchen in 1984. Listed for its architecture, the house stands in Hickory's Claremont neighborhood, which drew businessmen and professionals who built substantial homes into the twentieth century.
Significance in brief: The nomination argues the house is significant under Criterion C as a well-preserved, high-style example of Colonial Revival architecture in Hickory. It was designed by locally prominent architect Robert L. Clemmer and built for Dr. Glenn R. Frye, a leading regional surgeon and hospital owner. It retains most of its original materials and finishes.
Machine-generated summary. This summary was generated by a language model from the official nomination document and has not been reviewed line by line by an editor. It may contain errors. Check the source document before relying on any detail. Source: nomination document (PDF) · National Archives catalog entry. NRHP reference 09000600, listed August 5, 2009. Summary generated October 2026 (model claude-sonnet-5-5, prompt v1.0-2026-10-29, confidence medium).
Key facts
| Address | 539 N. Center St., NE, Hickory |
|---|---|
| County | Catawba County |
| Listed | August 5, 2009 |
| Reference number | 09000600 |
| Resource type | Building |
| Architect / builder | Robert L. Clemmer, architect; Q. E. Herman / Herman-Sipe Co., builder |
| Architectural style | Colonial Revival |
| Criteria |
|
| Areas of significance | Architecture |
| Level of significance | Local |
| Status (as stated in the nomination) | Used as a single-family dwelling; current owners are restoring original weatherboards and plan to reverse some 1984 changes. |
| Acreage | 0.9 |
| Within district | Claremont High School Historic District (Boundary Increase) |
| Coordinates | 35.74009, -81.33821 (NPS GIS) |
What listing means for this property
National Register listing is honorary for a privately owned home: it does not by itself restrict what an owner may do with their own money, and it does not require public access. Restrictions come from local landmark or historic-district ordinances, which are separate (how they differ).
Owner-occupied houses are not eligible for the 20% federal rehabilitation tax credit, which applies to income-producing buildings, but many states offer credits for homeowners. Listing also opens the door to preservation easements and to buying a plaque. Start with what listing means for homeowners, renovating a listed house and selling one.
General information, not legal or tax advice. Rules change; confirm with your State Historic Preservation Office or a qualified adviser.
Sources and further reading
- National Park Service, National Register of Historic Places database (snapshot May 2026), reference 09000600.
- Nomination form (PDF, National Archives) — catalog entry
- Wikipedia article (used for cross-checking only; text not reproduced here)
- Wikidata Q18150505
- This listing as JSON
Last updated October 2026. Found an error? See the editorial policy for how to report it.