Claremont High School Historic District

Why it's listed
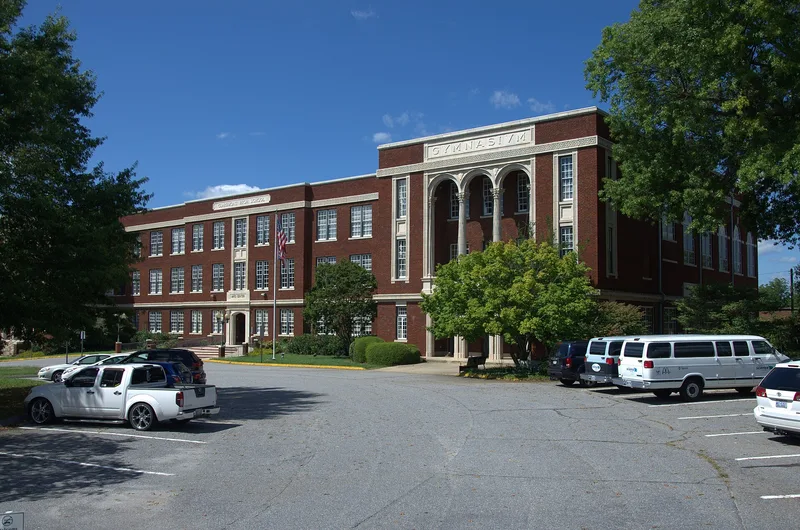
Northeast of downtown Hickory, this fifty-acre neighborhood centers on Claremont High School and spreads along Third, Fourth and Fifth Avenues, parts of Second Avenue and North Center Street, and Carolina Park. Sixty-two buildings show how the city grew from a small town in the late nineteenth century into a manufacturing center. The oldest notable building is an 1875 Italianate farmhouse at the northern edge. The 1887 Shuler-Harper house is described as the finest surviving Queen Anne building in Hickory, with Eastlake interior detail. Later houses move through Colonial Revival, including the square-house type, then bungalows and Tudor Revival designs. Residents ranged from bankers, lawyers and doctors to farmers and ticket agents. Brick became the dominant material after 1923. The school site recalls Claremont Female College, which occupied a Second Empire building there from 1883. Carolina Park, bought by the city in 1904, was long known for its mineral spring.
Significance in brief: The district is one of two relatively intact residential neighborhoods in Hickory that show the city's growth from a small late-nineteenth-century town into a twentieth-century manufacturing center. It holds the city's finest Queen Anne houses and a wide range of Colonial Revival, bungalow and Tudor Revival buildings. It also reflects the long association of the site with education and with Carolina Park's mineral spring.
Machine-generated summary. This summary was generated by a language model from the official nomination document and has not been reviewed line by line by an editor. It may contain errors. Check the source document before relying on any detail. Source: nomination document (PDF) · National Archives catalog entry. NRHP reference 86003357, listed October 23, 1986. Summary generated October 2026 (model claude-sonnet-5-5, prompt v1.0-2026-10-29, confidence medium).
Key facts
| Address | Roughly bounded by Fifth and Third Aves., Third St., Second Ave. and N. Center St., Hickory |
|---|---|
| County | Catawba County |
| Listed | October 23, 1986 |
| Reference number | 86003357 |
| Resource type | District |
| Architectural style | Queen Anne, Colonial Revival, Italianate, Neo-Classical, Bungalow/Craftsman, Tudor Revival |
| Areas of significance | Architecture |
| Level of significance | Local |
| Status (as stated in the nomination) | Condition is marked excellent, good and fair; the district is occupied and mostly in residential use, with school, park and religious uses. |
| Acreage | 50 |
| Within district | Oakwood Historic District |
| Coordinates | 35.73649, -81.34262 (NPS GIS) |
What listing means for this property
This is a historic district. Buildings within its boundary are either contributing (they add to the district's significance) or non-contributing. Owners of contributing income-producing buildings can claim the 20% federal rehabilitation tax credit; homeowners should look at state credits. National Register districts impose no design review by themselves; a local historic district ordinance, if one exists, does (the difference explained).
General information, not legal or tax advice. Rules change; confirm with your State Historic Preservation Office or a qualified adviser.
Sources and further reading
- National Park Service, National Register of Historic Places database (snapshot May 2026), reference 86003357.
- Nomination form (PDF, National Archives) — catalog entry
- Wikipedia article (used for cross-checking only; text not reproduced here)
- Wikidata Q18148978
- This listing as JSON
Last updated October 2026. Found an error? See the editorial policy for how to report it.