Harris Arcade
Also known as: Arcade Building

Why it's listed
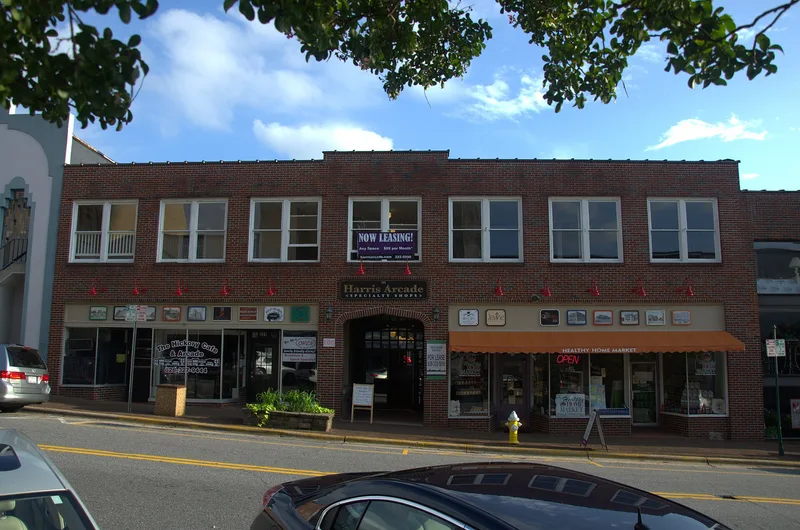
Harris Arcade is a brick and stone commercial building at 221-229 First Avenue NW in Hickory, completed in late 1938 for the Harris brothers. Local architects Mr. and Mrs. Q. E. Herman drew the plans. A central passage, entered through Tudor-arched openings on the front and rear, runs the full depth of the lot between First Avenue and Trade Alley. It is lined with shops on the ground level and two-room office suites upstairs, lit by skylights. Early tenants included a physician, the architects themselves, insurance agents, federal agencies and the Arcade Pool Room, which has operated in the same space since about 1940. Few buildings of this type survive in North Carolina; only five are known. The upper floor is especially rare because the offices emptied around 1965 and the stair was closed, preserving original doors, hardware, terrazzo, lavatory fittings and Art Deco light globes. A rehabilitation project was underway, including a new elevator and restoration of the open stairwell.
Significance in brief: The nomination presents it as a well-preserved interwar rental arcade, one of only five known surviving buildings built as arcades in North Carolina. Its second story is described as an exceptionally intact, rarely surviving office space, left largely untouched after tenants departed around 1965. The ground-floor pool room has operated on the same premises since about 1940.
Machine-generated summary. This summary was generated by a language model from the official nomination document and has not been reviewed line by line by an editor. It may contain errors. Check the source document before relying on any detail. Source: nomination document (PDF) · National Archives catalog entry. NRHP reference 08000378, listed May 8, 2008. Summary generated October 2026 (model claude-sonnet-5-5, prompt v1.0-2026-10-29, confidence medium).
Key facts
| Address | 221-229 1st Ave. NW., Hickory |
|---|---|
| County | Catawba County |
| Listed | May 8, 2008 |
| Reference number | 08000378 |
| Resource type | Building |
| Architect / builder | Mr. & Mrs. Q. E. Herman, local architects (per 1938 newspaper account) |
| Architectural style | Commercial Style with Tudor Revival-style arched arcade openings |
| Areas of significance | Architecture |
| Level of significance | Local |
| Status (as stated in the nomination) | Rehabilitation was ongoing at the time of nomination; the second story has been vacant since about 1965, while the street-level pool room and some shops remain in use. |
| Acreage | 0.9 |
| Within district | Claremont High School Historic District |
| Coordinates | 35.73323, -81.34073 (NPS GIS) |
What listing means for this property
For an income-producing building, listing (individually or as a contributing building in a district) is the gateway to the 20% federal rehabilitation tax credit on qualified rehabilitation costs, often stackable with state credits. Work claiming the credit must follow the Secretary of the Interior's Standards and be approved in advance.
Listing does not restrict a private owner acting without federal money or permits; where federal funding or licensing is involved, Section 106 review applies.
General information, not legal or tax advice. Rules change; confirm with your State Historic Preservation Office or a qualified adviser.
Sources and further reading
- National Park Service, National Register of Historic Places database (snapshot May 2026), reference 08000378.
- Nomination form (PDF, National Archives) — catalog entry
- Wikipedia article (used for cross-checking only; text not reproduced here)
- Wikidata Q18151406
- This listing as JSON
Last updated October 2026. Found an error? See the editorial policy for how to report it.