First Presbyterian Church

Why it's listed
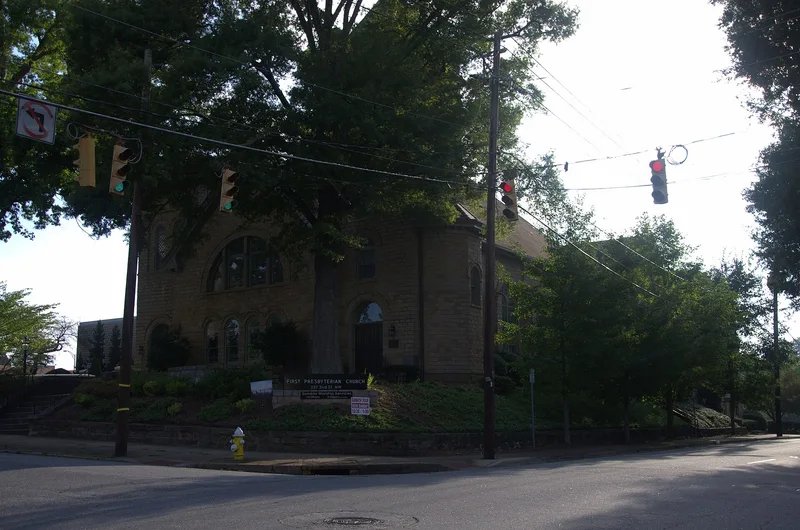
First Presbyterian Church occupies a corner lot beside downtown Hickory. The granite sanctuary was built in 1905-1906 from designs by the Bowman Brothers of Knoxville, Tennessee, with Killiam and Whitener as contractors. Plans first called for brick, but the building committee chose granite in Belgian block cut. Its rough stonework, steep roofs, unequal corner towers and round-arched stained glass windows make it the county's best example of Romanesque Revival. The exterior is virtually unaltered, while the interior was remodeled in 1949. A three-story granite education building followed in 1928, and a modern two-story one in 1957. The 1908 manse, an American Foursquare house, still stands to the west. The congregation began in 1873 as a fifteen-member mission and grew with the town. It remained downtown while other churches moved outward, and it has hosted civic and social groups. Its members have included several of Hickory's prominent families.
Significance in brief: The nomination calls it the most outstanding example of Romanesque Revival style in Catawba County. It is tied to Hickory's religious and social life in the 20th century and to many prominent local families and Presbyterian leaders. The congregation, founded in 1873, stayed downtown as other churches moved outward.
Machine-generated summary. This summary was generated by a language model from the official nomination document and has not been reviewed line by line by an editor. It may contain errors. Check the source document before relying on any detail. Source: nomination document (PDF) · National Archives catalog entry. NRHP reference 85000585, listed March 15, 1985. Summary generated October 2026 (model claude-sonnet-5-5, prompt v1.0-2026-10-29, confidence high).
Key facts
| Address | 2nd St. and 3rd Ave. NW, Hickory |
|---|---|
| County | Catawba County |
| Listed | March 15, 1985 |
| Reference number | 85000585 |
| Resource type | Building |
| Period of significance | 1905/06, 1949 |
| Architect / builder | Bowman Brothers, Architects; Killiam & Whitener, Contractors; Henry Ervin Gaines, 1949 remodeling |
| Architectural style | Romanesque Revival |
| Criteria |
|
| Areas of significance | Architecture |
| Level of significance | Local |
| Status (as stated in the nomination) | Occupied and in religious use; the former manse's upper floor houses student pastors and its ground floor is used for youth activities. |
| Acreage | 2 |
| Within district | Claremont High School Historic District |
| Coordinates | 35.73540, -81.33996 (NPS GIS) |
What listing means for this property
Religious properties are listed for their architectural or historical significance, not their religious use. Listing is honorary and does not restrict the congregation's use of the building. The federal rehabilitation credit is generally unavailable unless part of the building is income-producing; some state programmes and preservation grants do cover religious buildings. Federal funding or permits trigger Section 106 review.
General information, not legal or tax advice. Rules change; confirm with your State Historic Preservation Office or a qualified adviser.
Sources and further reading
- National Park Service, National Register of Historic Places database (snapshot May 2026), reference 85000585.
- Nomination form (PDF, National Archives) — catalog entry
- Wikipedia article (used for cross-checking only; text not reproduced here)
- Wikidata Q5453586
- This listing as JSON
Last updated October 2026. Found an error? See the editorial policy for how to report it.