Lyerly Full Fashioned Mill

Approximate location: the National Park Service places this pin arbitrarily within the property, not at a surveyed point (stated accuracy ±12 m).
Why it's listed
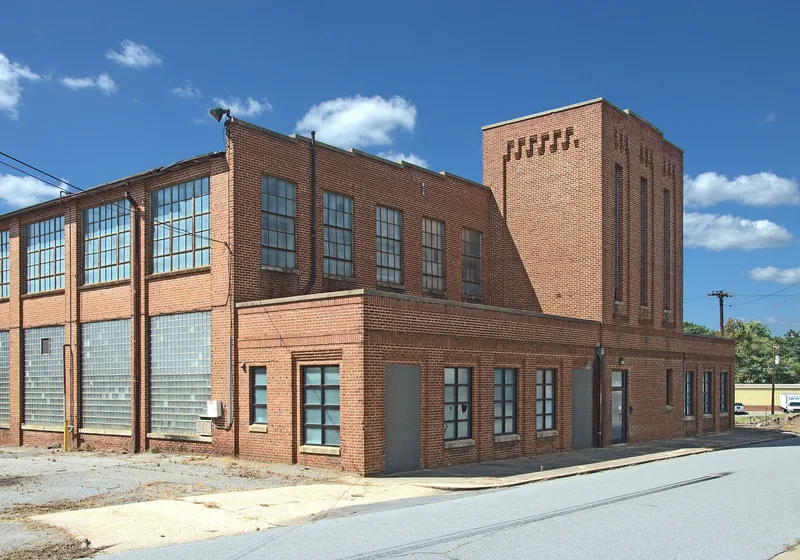
Built in two stages between about 1930 and 1934, this two-story brick hosiery mill sits on a city block southeast of downtown Hickory. The first phase housed nine full-fashioned knitting machines bought in 1930, and in 1933 the Charlotte firm Biberstein, Bowles, Meachem & Reed designed an expansion that doubled the floor space. The building has large metal casement windows, two open manufacturing floors with oak flooring, and an off-center stair tower with corbelled brick detailing in the Art Moderne manner. The mill was run by the Lyerly family under the Elliott-Lyerly operations, which were among the largest hosiery producers in Hickory. Full-fashioned hosiery, knit flat and shaped by stitching, was the main product. Hosiery production ended in 1957, when equipment moved to the neighboring Elliott Knitting Mill building. The Elliott building was demolished in 1997, leaving this mill and its machine shop as the last standing structures of that business.
Significance in brief: The nomination argues the mill is locally significant for its association with Hickory's hosiery industry, which was one of the city's leading industries in the first half of the twentieth century. It is described as the only surviving building associated with the Elliott-Lyerly-Morgan mills and as one of the few Hickory hosiery mills that retains enough integrity to represent that history. Its Art Moderne-inspired stair tower is cited as a rare architectural feature among the city's hosiery mills.
Machine-generated summary. This summary was generated by a language model from the official nomination document and has not been reviewed line by line by an editor. It may contain errors. Check the source document before relying on any detail. Source: nomination document (PDF) · National Archives catalog entry. NRHP reference 06001137, listed August 8, 2007. Summary generated October 2026 (model claude-haiku-5-5, prompt v1.1-2026-10-29, confidence high).
Key facts
| Address | 56 Third St., SE, Hickory |
|---|---|
| County | Catawba County |
| Listed | August 8, 2007 |
| Reference number | 06001137 |
| Resource type | Building |
| Period of significance | C. 1930 to 1957 |
| Architect / builder | Biberstein, Bowles, Meachem & Reed (architect) |
| Architectural style | MODERN MOVEMENT/Moderne |
| Criteria |
|
| Areas of significance | Architecture, Industry |
| Level of significance | Local |
| Status (as stated in the nomination) | Hosiery production ceased in 1957 and the building was used for wholesaling; the document states it is today primarily occupied by a warehousing operation. |
| Acreage | 1.3 |
| Coordinates | 35.73377, -81.33287 (NPS GIS) |
What listing means for this property
For an income-producing building, listing (individually or as a contributing building in a district) is the gateway to the 20% federal rehabilitation tax credit on qualified rehabilitation costs, often stackable with state credits. Work claiming the credit must follow the Secretary of the Interior's Standards and be approved in advance.
Listing does not restrict a private owner acting without federal money or permits; where federal funding or licensing is involved, Section 106 review applies.
General information, not legal or tax advice. Rules change; confirm with your State Historic Preservation Office or a qualified adviser.
Sources and further reading
- National Park Service, National Register of Historic Places database (snapshot May 2026), reference 06001137.
- Nomination form (PDF, National Archives) — catalog entry
- Wikipedia article (used for cross-checking only; text not reproduced here)
- Wikidata Q18153899
- This listing as JSON
Last updated October 2026. Found an error? See the editorial policy for how to report it.