Claremont High School Historic District (Boundary Increase)

Why it's listed
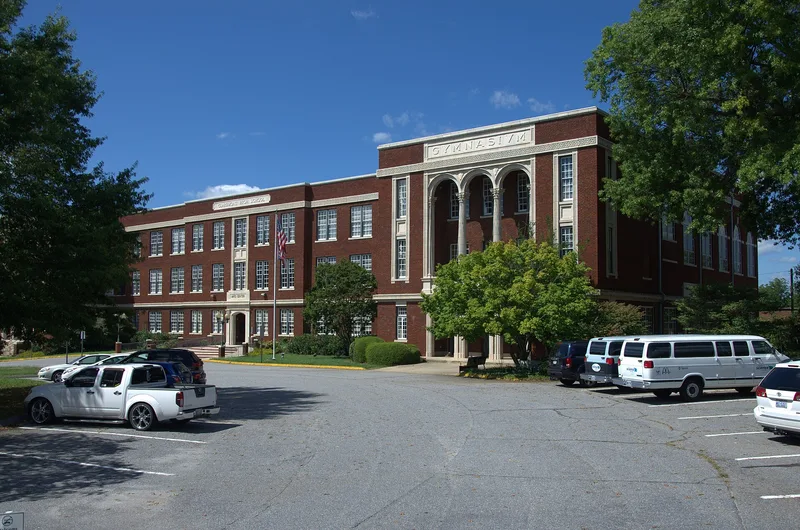
Residential streets north of downtown Hickory, North Carolina, hold a mix of houses built between about 1900 and 1959, extending the Claremont High School neighborhood northward to Eighth Avenue. Most are one- to two-story frame or brick dwellings on smaller lots than the original district, reflecting growth after the 1920s. Styles include Craftsman bungalows, Colonial Revival, Tudor Revival Period Cottages, Dutch Colonial, Minimal Traditional and Ranch houses. Notable examples include a 1920s stuccoed Spanish Colonial Revival house on First Street NW and the Lester Gifford House, designed by architect Robert L. Clemmer on a nearly three-acre wooded lot. The 1959 three-story addition to Claremont High School, built to relieve overcrowding, is also included. The area is significant for its architecture and for its connection to the high school, which was the city's third public school and drew growth from Hickory's manufacturing boom.
Machine-generated summary. This summary was generated by a language model from the official nomination document and has not been reviewed line by line by an editor. It may contain errors. Check the source document before relying on any detail. Source: nomination document (PDF) · catalog entry. Generated October 2026 (model claude-haiku-5-5, prompt v1.1-2026-10-29).
| Period of significance | ca. 1900-1959 |
|---|---|
| Styles | Colonial Revival, Craftsman, Tudor Revival, Period Cottage, Minimal Traditional, Ranch, Dutch Colonial, Spanish Colonial Revival |
| Areas of significance | Architecture, Education |
| Acreage | 48.2 |
| Boundary source | NPS cultural-resource GIS polygon |
| Full listing page | Claremont High School Historic District (Boundary Increase) (property record) |
What listing means for this property
This is a historic district. Buildings within its boundary are either contributing (they add to the district's significance) or non-contributing. Owners of contributing income-producing buildings can claim the 20% federal rehabilitation tax credit; homeowners should look at state credits. National Register districts impose no design review by themselves; a local historic district ordinance, if one exists, does (the difference explained).
General information, not legal or tax advice. Rules change; confirm with your State Historic Preservation Office or a qualified adviser.