Ellington, Douglas, House

Why it's listed
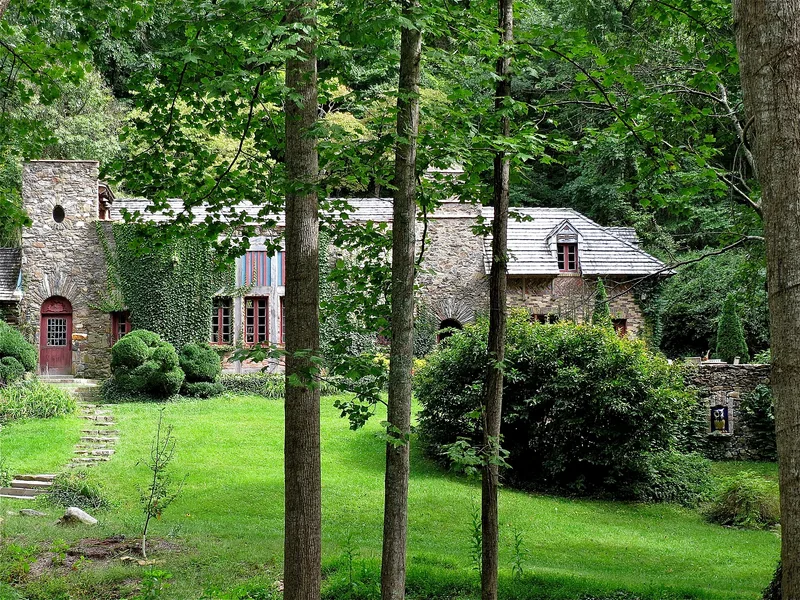
Tucked into a wooded hillside in Asheville's Chunn's Cove, this house was designed and built in 1926 by architect Douglas Ellington for his own use. It is a rambling composition of fieldstone, brick, log and half-timbering under a complex wood-shingle roof, built around an older log cabin and arranged on several levels. Ellington drew no plans, working as construction progressed with local labor and one Italian stonemason. He reused materials from his other projects, including tile from the S&W Cafeteria and stone from City Hall. Interior details include chestnut walls, a massive stone fireplace, hand-wrought ironwork and cypress doors. Ellington, born in Clayton in 1886 and trained at the Ecole des Beaux-Arts, designed some of Asheville's best-known 1920s buildings. The house was listed as the home of a prominent North Carolina architect during his most productive years and as his most personal design. It was also rated by House Beautiful among the fifty most interesting American residences.
Significance in brief: The nomination argues the house is the most personal design statement of Douglas Ellington, one of North Carolina's most prominent architects, and was his home during his most productive in-state work. It also reflects Asheville's 1920s boom. It is notable for its inventive details and salvaged materials from other Ellington projects.
Machine-generated summary. This summary was generated by a language model from the official nomination document and has not been reviewed line by line by an editor. It may contain errors. Check the source document before relying on any detail. Source: nomination document (PDF) · National Archives catalog entry. NRHP reference 86002881, listed October 16, 1986. Summary generated October 2026 (model claude-sonnet-5-5, prompt v1.0-2026-10-29, confidence high).
Key facts
| Address | 583 Chunns Cove Rd., Asheville |
|---|---|
| County | Buncombe County |
| Listed | October 16, 1986 |
| Reference number | 86002881 |
| Resource type | Building |
| Period of significance | 1900- |
| Architect / builder | Douglas Ellington |
| Architectural style | Eludes stylistic description; a fanciful, picturesque composition evoking both cottage and castle imagery |
| Criteria |
|
| Areas of significance | Architecture |
| Level of significance | State |
| Status (as stated in the nomination) | Described as unaltered and on its original site; the property had seen years of minimal maintenance and restoration of the house and grounds was under way when nominated. |
| Acreage | 6.5 |
| Coordinates | 35.61875, -82.52328 (NPS GIS) |
What listing means for this property
National Register listing is honorary for a privately owned home: it does not by itself restrict what an owner may do with their own money, and it does not require public access. Restrictions come from local landmark or historic-district ordinances, which are separate (how they differ).
Owner-occupied houses are not eligible for the 20% federal rehabilitation tax credit, which applies to income-producing buildings, but many states offer credits for homeowners. Listing also opens the door to preservation easements and to buying a plaque. Start with what listing means for homeowners, renovating a listed house and selling one.
General information, not legal or tax advice. Rules change; confirm with your State Historic Preservation Office or a qualified adviser.
Sources and further reading
- National Park Service, National Register of Historic Places database (snapshot May 2026), reference 86002881.
- Nomination form (PDF, National Archives) — catalog entry
- Wikipedia article (used for cross-checking only; text not reproduced here)
- Wikidata Q18149840
- This listing as JSON
Last updated October 2026. Found an error? See the editorial policy for how to report it.