Overlook
Also known as: Seely's Castle

Why it's listed
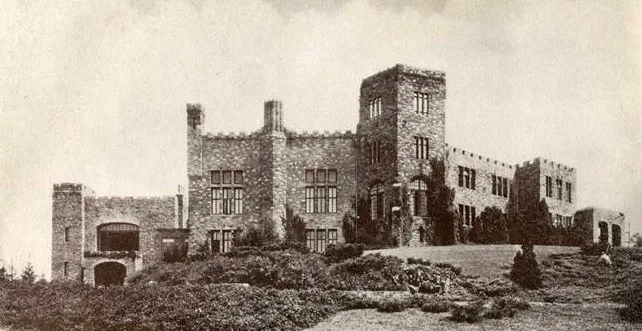
Overlook is a castellated stone mansion set on the crest of Sunset Mountain above Asheville, North Carolina. Built between about 1914 and 1924 for Fred Loring Seely, it is faced in native stone from the mountain and built of hollow tile on a concrete foundation. Its English Gothic design includes a three-sided tower, parapets with merlons, lattice windows and a 32-foot-high Great Room. Seely was a chemist, newspaper editor, architect and businessman who designed and directed construction of the Grove Park Inn for his father-in-law, Edwin Wiley Grove. He entertained several presidents and industrialists such as Edison, Ford and Firestone at the house. The property is listed for its link to Asheville's growth as a resort city, to Seely's life, and as an example of an early twentieth century entrepreneur's taste for an imported English manor. After Seely's death it served as a college campus, later a private home, and now houses a Christian ministry that is working to stabilize the building.
Significance in brief: The nomination presents Overlook as one of Asheville's most ambitious private residences, tied to the city's early twentieth century growth as a resort. It is associated with Fred Loring Seely, who designed the Grove Park Inn and hosted prominent political and industrial figures. It also represents the extravagance and personal image of a successful American entrepreneur, expressed in an imported English manor form.
Machine-generated summary. This summary was generated by a language model from the official nomination document and has not been reviewed line by line by an editor. It may contain errors. Check the source document before relying on any detail. Source: nomination document (PDF) · National Archives catalog entry. NRHP reference 80002804, listed October 22, 1980. Summary generated October 2026 (model claude-sonnet-5-5, prompt v1.0-2026-10-29, confidence high).
Key facts
| Address | 710 Town Mountain Rd., Asheville |
|---|---|
| County | Buncombe County |
| Listed | October 22, 1980 |
| Reference number | 80002804 |
| Resource type | Building |
| Period of significance | 1914-1924 |
| Architect / builder | Fred Loring Seely |
| Architectural style | English Gothic (castellated English manor) |
| Criteria |
|
| Areas of significance | Commerce, Politics/Government, Architecture |
| Level of significance | State |
| Status (as stated in the nomination) | Parts of the structure show signs of disrepair; it serves as a residence and meeting hall for a Christian ministry, which is working to stabilize and improve it. |
| Acreage | 6 |
| Coordinates | 35.61113, -82.53429 (NPS GIS) |
What listing means for this property
National Register listing is honorary: it recognises significance and does not restrict what a private owner may do without federal money or permits. It unlocks the 20% federal rehabilitation tax credit for income-producing buildings, state credits in many states, and Section 106 review when federal agencies are involved. See what listing means in practice.
General information, not legal or tax advice. Rules change; confirm with your State Historic Preservation Office or a qualified adviser.
Sources and further reading
- National Park Service, National Register of Historic Places database (snapshot May 2026), reference 80002804.
- Nomination form (PDF, National Archives) — catalog entry
- Wikipedia article (used for cross-checking only; text not reproduced here)
- Wikidata Q7113808
- This listing as JSON
Last updated October 2026. Found an error? See the editorial policy for how to report it.