Proximity Park Historic District

Why it's listed
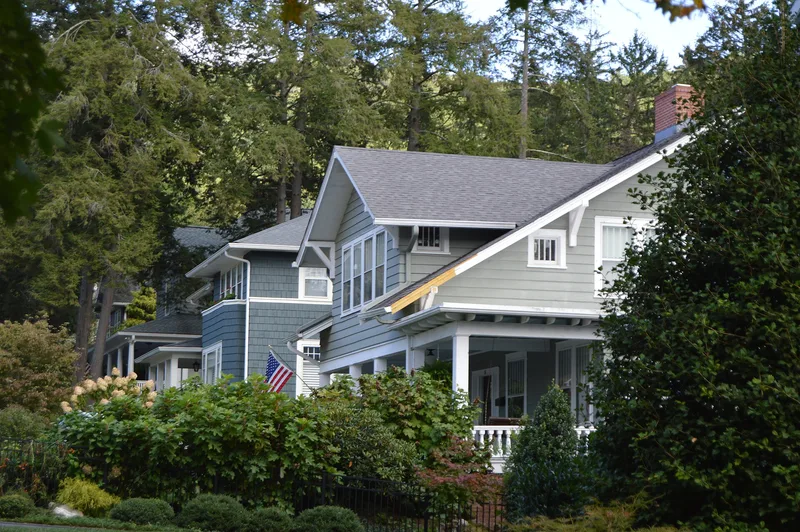
Proximity Park sits on the slope of Sunset Mountain about two miles north of downtown Asheville. Its streets were laid out in 1907 by the Proximity Park Company on land that had been a nine-hole golf course, and lots were arranged on a tight grid so that residents could walk to nearby trolley stops. The district holds houses built mainly between about 1905 and 1930, including English-derived Craftsman bungalows associated with architect Richard Sharp Smith, Colonial Revival, Tudor Revival, and Dutch Colonial Revival houses. St. Mary's Church, a Gothic Revival building at 337 Charlotte Street, and its Period Cottage rectory, both designed by Smith, anchor the institutional side of the district. Its significance rests on its role as an early streetcar suburb in Asheville and on the range of domestic and religious architecture it preserves from the early twentieth century.
Significance in brief: The nomination argues the district is significant as an early streetcar suburb of Asheville, developed beside the city's trolley lines and shaped by prominent local investors. It also argues the district is significant for its collection of domestic and institutional architecture, including Colonial Revival and Craftsman houses that predate the 1907 plat and examples of English-derived Craftsman, Gothic Revival, and other revival styles.
Machine-generated summary. This summary was generated by a language model from the official nomination document and has not been reviewed line by line by an editor. It may contain errors. Check the source document before relying on any detail. Source: nomination document (PDF) · National Archives catalog entry. NRHP reference 08000974, listed October 8, 2008. Summary generated October 2026 (model claude-haiku-5-5, prompt v1.1-2026-10-29, confidence medium).
Key facts
| Address | Roughly bounded by Macon Ave., Howland Rd., Woodlink Rd., Charlotte St., and Sunset Trail, Asheville |
|---|---|
| County | Buncombe County |
| Listed | October 8, 2008 |
| Reference number | 08000974 |
| Resource type | District |
| Period of significance | Ca. 1900 - 1930 |
| Architect / builder | Smith, Richard Sharp (architect); Westall, J.M. (builder) |
| Architectural style | Craftsman/Bungalow; Colonial Revival; Spanish Colonial Revival; Tudor Revival; Gothic Revival; Italian Renaissance Revival; Classical Revival; Arts and Crafts; Period Cottage; Dutch Colonial Revival; Georgian Revival |
| Criteria |
|
| Areas of significance | Architecture, Community Planning and Development |
| Level of significance | Local |
| Acreage | 31 |
| Coordinates | 35.61547, -82.54011 (NPS GIS) |
What listing means for this property
This is a historic district. Buildings within its boundary are either contributing (they add to the district's significance) or non-contributing. Owners of contributing income-producing buildings can claim the 20% federal rehabilitation tax credit; homeowners should look at state credits. National Register districts impose no design review by themselves; a local historic district ordinance, if one exists, does (the difference explained).
General information, not legal or tax advice. Rules change; confirm with your State Historic Preservation Office or a qualified adviser.
Sources and further reading
- National Park Service, National Register of Historic Places database (snapshot May 2026), reference 08000974.
- Nomination form (PDF, National Archives) — catalog entry
- Wikipedia article (used for cross-checking only; text not reproduced here)
- Wikidata Q18157044
- This listing as JSON
Last updated October 2026. Found an error? See the editorial policy for how to report it.