St. Luke's Episcopal Church

Why it's listed
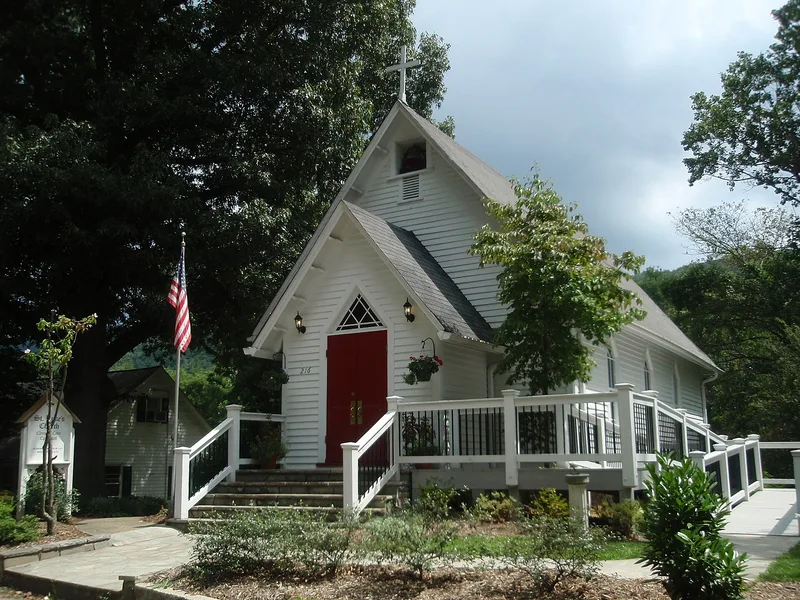
Set on a hillside at the entrance to Chunn's Cove in Asheville, this small frame church was built in 1894 and measures twenty by thirty-six feet. Its steeply pitched gable roof, clapboard walls, projecting vestibule with double-leaf door, and two-over-two windows with triangular surrounds reflect the late Gothic Revival style. E. J. Armstrong, a retired engineer from Waterbury, Connecticut, drew the plans and oversaw construction, which was funded by subscription and a loan from the Church Building Fund Commission of New York. The building was consecrated in 1895. Inside, original pine pews and tongue-and-groove wainscoting survive, and a stained glass window over the altar came from a chapel at Trinity Church in New York City. The congregation has met continuously since 1894. The church was listed for architecture because it remains an intact example of a style that spread across western North Carolina after 1850. A 1954 rectory and a cemetery opened in 1914 are noncontributing.
Significance in brief: The nomination argues the church is eligible under Criterion C as one of the few remaining late Gothic Revival Episcopal churches built in western North Carolina after 1850. It is described as unaltered and retaining a steeply pitched roof, rectangular nave and vernacular window surrounds. These features reflect the Gothic Revival idiom introduced to the region with Trinity Parish in Asheville in 1849-50.
Machine-generated summary. This summary was generated by a language model from the official nomination document and has not been reviewed line by line by an editor. It may contain errors. Check the source document before relying on any detail. Source: nomination document (PDF) · National Archives catalog entry. NRHP reference 97001198, listed September 30, 1997. Summary generated October 2026 (model claude-sonnet-5-5, prompt v1.0-2026-10-29, confidence high).
Key facts
| Address | 219 Chunn's Cove Rd., Asheville |
|---|---|
| County | Buncombe County |
| Listed | September 30, 1997 |
| Reference number | 97001198 |
| Resource type | Building |
| Period of significance | 1894 |
| Architect / builder | Armstrong, E. J. |
| Architectural style | Late Gothic Revival |
| Criteria |
|
| Areas of significance | Architecture |
| Level of significance | Local |
| Status (as stated in the nomination) | Continuously active congregation since 1894; the church is described as almost unchanged and serves about 100 members. |
| Acreage | 0.5 |
| Coordinates | 35.60206, -82.53124 (NPS GIS) |
What listing means for this property
Religious properties are listed for their architectural or historical significance, not their religious use. Listing is honorary and does not restrict the congregation's use of the building. The federal rehabilitation credit is generally unavailable unless part of the building is income-producing; some state programmes and preservation grants do cover religious buildings. Federal funding or permits trigger Section 106 review.
General information, not legal or tax advice. Rules change; confirm with your State Historic Preservation Office or a qualified adviser.
Sources and further reading
- National Park Service, National Register of Historic Places database (snapshot May 2026), reference 97001198.
- Nomination form (PDF, National Archives) — catalog entry
- Wikipedia article (used for cross-checking only; text not reproduced here)
- Wikidata Q7589774
- This listing as JSON
Last updated October 2026. Found an error? See the editorial policy for how to report it.