E. D. Latta Nurses' Residence

Why it's listed
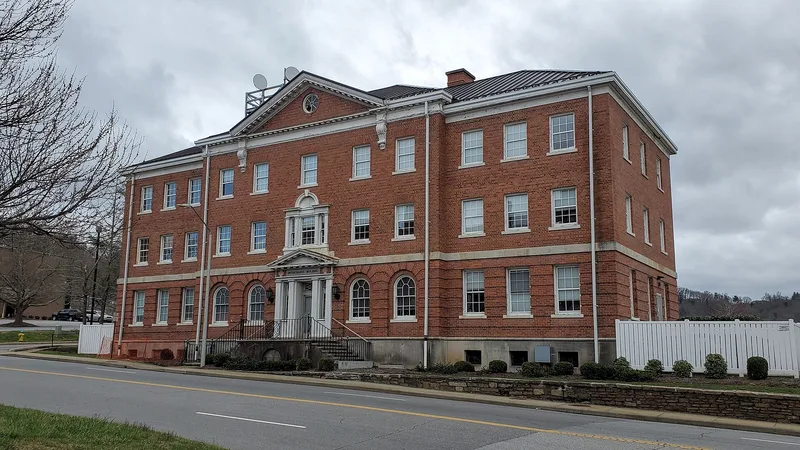
Built in 1929 at 159 Woodfin Street in Asheville, this three-story brick building was constructed as a nurses' home for Mission Hospital. It has an ell-shaped plan, English bond brickwork and multiple-hipped standing-seam tin roofs. The eleven-bay front has a slightly projecting central pavilion with a pediment, rusticated brick on the first floor, Roman-arched windows and a shallow Tuscan portico at the entrance. William and Anthony Lord, both Fellows of the AIA, designed it, and the nomination judges it the finest non-domestic Neo-Georgian building in the city. The money came from Edward D. Latta, a Charlotte developer who had been a hospital patient in Asheville; his 1925 will left the hospital about a million dollars, with the first use of the interest to be a nurses' home. Originally it held bedrooms, supervisors' suites, sitting rooms, a recreation room, a chemistry lab and lecture rooms. The hospital has since moved, and the building now serves as rental offices with a modern glass and brick stair and elevator tower.
Significance in brief: The nomination calls it the most consistent and finest piece of non-domestic Neo-Georgian architecture in Asheville. It was designed by two of the city's most popular architects, both Fellows of the AIA. It was also funded by a bequest from Edward D. Latta, a Charlotte developer who had been a patient at the hospital.
Machine-generated summary. This summary was generated by a language model from the official nomination document and has not been reviewed line by line by an editor. It may contain errors. Check the source document before relying on any detail. Source: nomination document (PDF) · National Archives catalog entry. NRHP reference 79001677, listed April 26, 1979. Summary generated October 2026 (model claude-sonnet-5-5, prompt v1.0-2026-10-29, confidence medium).
Key facts
| Address | 159 Woodfin St., Asheville |
|---|---|
| County | Buncombe County |
| Listed | April 26, 1979 |
| Reference number | 79001677 |
| Resource type | Building |
| Architect / builder | William and Anthony Lord |
| Architectural style | Neo-Georgian |
| Areas of significance | Architecture |
| Level of significance | State |
| Status (as stated in the nomination) | No longer owned by the hospital, which moved elsewhere; rooms converted to rental office space, with a brick and glass elevator and stair tower added at the rear angle. |
| Acreage | 0.9 |
| Coordinates | 35.59952, -82.54665 (NPS GIS) |
What listing means for this property
National Register listing is honorary for a privately owned home: it does not by itself restrict what an owner may do with their own money, and it does not require public access. Restrictions come from local landmark or historic-district ordinances, which are separate (how they differ).
Owner-occupied houses are not eligible for the 20% federal rehabilitation tax credit, which applies to income-producing buildings, but many states offer credits for homeowners. Listing also opens the door to preservation easements and to buying a plaque. Start with what listing means for homeowners, renovating a listed house and selling one.
General information, not legal or tax advice. Rules change; confirm with your State Historic Preservation Office or a qualified adviser.
Sources and further reading
- National Park Service, National Register of Historic Places database (snapshot May 2026), reference 79001677.
- Nomination form (PDF, National Archives) — catalog entry
- Wikipedia article (used for cross-checking only; text not reproduced here)
- Wikidata Q18153443
- This listing as JSON
Last updated October 2026. Found an error? See the editorial policy for how to report it.