Asheville City Hall
Also known as: See Also:79001676

Why it's listed
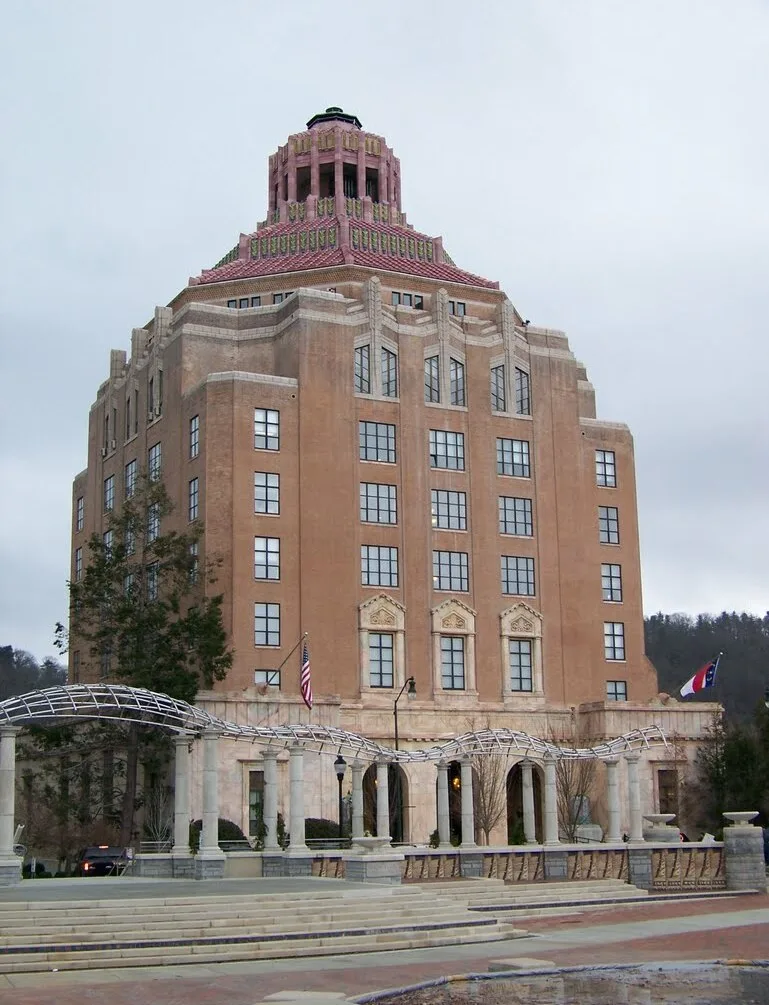
Asheville City Hall is an eight-story municipal office building on the City/County Plaza, completed in 1928 to designs by architect Douglas D. Ellington. Its form rises from a pink Georgia marble base through three set-back levels of light brown brick to a stepped octagonal roof of red terra-cotta tile, topped by a conical belfry tower. A stylized feather motif, meant to recall the Indian epoch, appears in bas-reliefs, obelisks, lamps and interior details. The nomination calls it a flamboyantly polychromed blend of Beaux Arts form and Art Deco character. Ellington said he chose colors to echo the clay-pink local soil. The building cost $750,000 and replaced an 1892 municipal building that was condemned and razed in 1926. During World War II the Army leased the whole building as a weather and communications headquarters. It is cited as one of the chief monuments of Ellington's career in Asheville.
Significance in brief: The nomination argues the building is a distinctive expression of Asheville's pre-Depression heyday and one of the chief works of Ellington, described as the city's Art Deco master. Its fortress-like, stepped form and stylized American Indian-derived feather motif were designed specifically for the mountain city. It also reflects the city's search for a permanent seat of government.
Machine-generated summary. This summary was generated by a language model from the official nomination document and has not been reviewed line by line by an editor. It may contain errors. Check the source document before relying on any detail. Source: nomination document (PDF) · National Archives catalog entry. NRHP reference 76001307, listed November 7, 1976. Summary generated October 2026 (model claude-sonnet-5-5, prompt v1.0-2026-10-29, confidence high).
Key facts
| Address | City County Plaza, Asheville |
|---|---|
| County | Buncombe County |
| Listed | November 7, 1976 |
| Reference number | 76001307 |
| Resource type | Building |
| Period of significance | 1926-1928 |
| Architect / builder | Douglas D. Ellington |
| Architectural style | Art Deco, with some Beaux Arts form |
| Areas of significance | Architecture |
| Level of significance | Local |
| Status (as stated in the nomination) | Listed condition is excellent and altered; the form shows the building occupied and in government use, with upper floors rented as office space after World War II. |
| Acreage | 2 |
| Within district | Downtown Asheville Historic District |
| Coordinates | 35.59571, -82.54834 (NPS GIS) |
What listing means for this property
For a publicly owned building or structure, listing mainly matters when federal funds, permits or licences are involved: projects then go through Section 106 review so effects on the property are considered. Listing also strengthens applications for preservation grants and, for leased income-producing uses, can enable the federal rehabilitation tax credit.
General information, not legal or tax advice. Rules change; confirm with your State Historic Preservation Office or a qualified adviser.
Sources and further reading
- National Park Service, National Register of Historic Places database (snapshot May 2026), reference 76001307.
- Nomination form (PDF, National Archives) — catalog entry
- Wikipedia article (used for cross-checking only; text not reproduced here)
- Wikidata Q4804910
- This listing as JSON
Last updated October 2026. Found an error? See the editorial policy for how to report it.