Smith, Richard Sharp, House
Also known as: Stoneybrook

Why it's listed
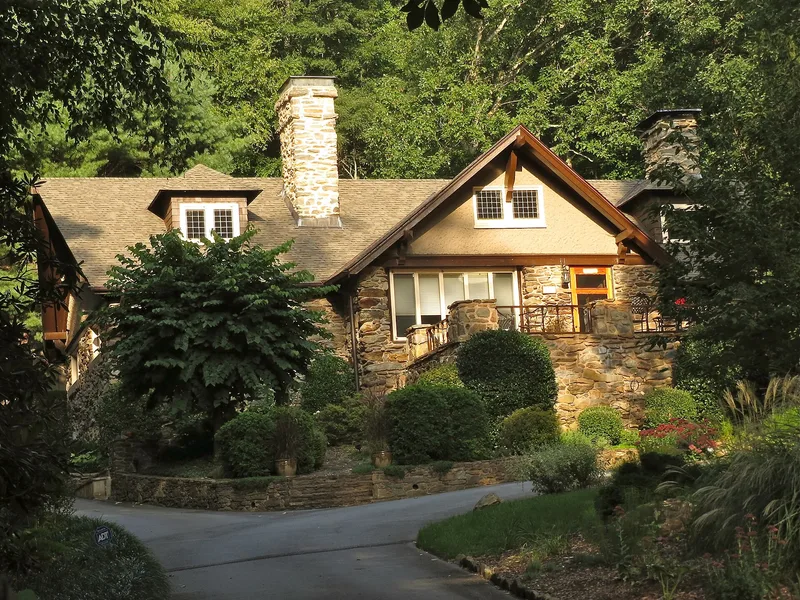
Built in 1902-03 at the head of Chunns Cove east of Asheville, this stone house was the family home of Richard Sharp Smith, an English-born architect who came to the area in 1889 to supervise construction of Biltmore Estate. Its walls and foundation are uncoursed dry-stacked stone beneath a side-gable roof, with pebbledash stucco in the gable ends, leaded-glass windows, decorative purlin brackets and a projecting front-gable bay. Smith used composition shingles for the roof, among the first instances in the region. The second story and dormers were finished a few years after the main construction because of limited funds. Inside, a central living room has a beamed ceiling and a dual-hearth stone fireplace. Smith went on to a prolific practice in Asheville and nearby counties, and the house is valued as a more rustic expression of his distinctive design approach. It has stayed a private residence since his family sold it in 1932.
Significance in brief: The house is significant under Criterion C as an example of Richard Sharp Smith's personal architectural style, which drew on his Biltmore work, popular styles, the Arts and Crafts movement and English vernacular architecture. Smith was the most prominent and prolific regional architect in the early twentieth century. The house is more rustic than his town residential designs.
Machine-generated summary. This summary was generated by a language model from the official nomination document and has not been reviewed line by line by an editor. It may contain errors. Check the source document before relying on any detail. Source: nomination document (PDF) · National Archives catalog entry. NRHP reference 08001361, listed January 22, 2009. Summary generated October 2026 (model claude-sonnet-5-5, prompt v1.0-2026-10-29, confidence high).
Key facts
| Address | 655 Chunns Cove Rd., Asheville |
|---|---|
| County | Buncombe County |
| Listed | January 22, 2009 |
| Reference number | 08001361 |
| Resource type | Building |
| Period of significance | 1902-1903 |
| Architect / builder | Smith, Richard Sharp - architect |
| Architectural style | Bungalow/Craftsman |
| Criteria |
|
| Areas of significance | Architecture |
| Level of significance | Local |
| Status (as stated in the nomination) | Remains a private single-family residence; the 2.4-acre tract also holds a 1994 garage and a shed built around 1957. |
| Acreage | 2.4 |
| Coordinates | 35.62160, -82.51914 (NPS GIS) |
What listing means for this property
National Register listing is honorary for a privately owned home: it does not by itself restrict what an owner may do with their own money, and it does not require public access. Restrictions come from local landmark or historic-district ordinances, which are separate (how they differ).
Owner-occupied houses are not eligible for the 20% federal rehabilitation tax credit, which applies to income-producing buildings, but many states offer credits for homeowners. Listing also opens the door to preservation easements and to buying a plaque. Start with what listing means for homeowners, renovating a listed house and selling one.
General information, not legal or tax advice. Rules change; confirm with your State Historic Preservation Office or a qualified adviser.
Sources and further reading
- National Park Service, National Register of Historic Places database (snapshot May 2026), reference 08001361.
- Nomination form (PDF, National Archives) — catalog entry
- Wikipedia article (used for cross-checking only; text not reproduced here)
- Wikidata Q18158120
- This listing as JSON
Last updated October 2026. Found an error? See the editorial policy for how to report it.