Rehoboth

Why it's listed
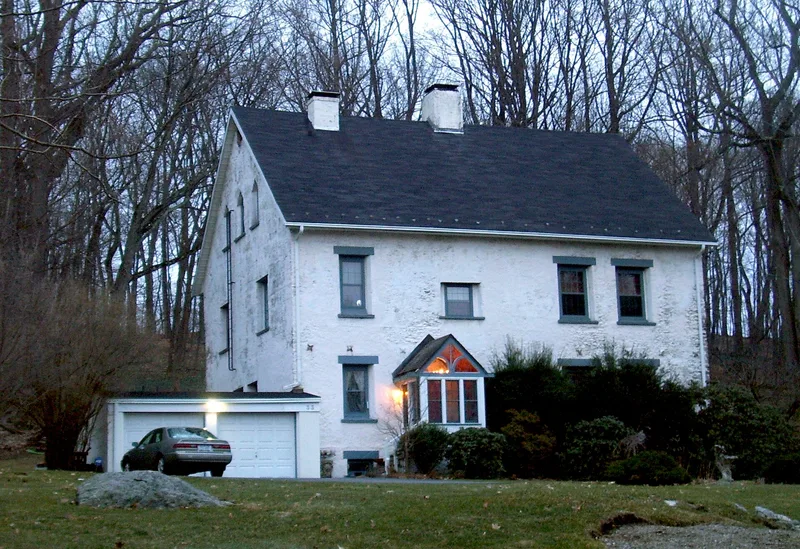
Rehoboth in Chappaqua, New York, began as a dairy barn designed and built by newspaper editor Horace Greeley in 1856 on his experimental farm. Its two-foot-thick concrete walls make it one of the first concrete structures in the country and, as far as is known, the first concrete barn. Greeley used the hillside to give the three-level building entrance doors on each floor, for hay, cattle, and waste removal. In 1891-92 the barn was converted into a home for his daughter Gabrielle and her husband, with plans by architect Ralph Adams Cram. The neo-Gothic result has a sharply peaked roof, pointed arch windows, and arched doors. Inside are a tiled reception hall, a curving staircase, and a large living room with massive ceiling beams and a fireplace. That room hosted community gatherings, from political discussions to concerts. A 1954 restoration returned the roof to its simple original line. The building remains a private residence in excellent condition.
Significance in brief: The 1856 barn was one of the first concrete structures in the country and, as far as is known, the first concrete barn. Its three-level hillside design was a labor-saving innovation. Its 1890s conversion into a neo-Gothic home for Greeley's daughter, designed by Ralph Adams Cram, adds architectural and local community interest.
Machine-generated summary. This summary was generated by a language model from the official nomination document and has not been reviewed line by line by an editor. It may contain errors. Check the source document before relying on any detail. Source: nomination document (PDF) · National Archives catalog entry. NRHP reference 79003214, listed April 19, 1979. Summary generated October 2026 (model claude-sonnet-5-5, prompt v1.0-2026-10-29, confidence medium).
Key facts
| Address | 33 Aldrige Rd., Chappaqua |
|---|---|
| County | Westchester County |
| Listed | April 19, 1979 |
| Reference number | 79003214 |
| Resource type | Building |
| Architect / builder | Designed by Horace Greeley (1856 barn); converted 1891-92 by architect Ralph Adams Cram (also given as Charles Adams Cram in the continuation sheet); builder not known |
| Architectural style | Neo-Gothic (residential conversion of a concrete barn) |
| Areas of significance | Architecture, Agriculture |
| Level of significance | National |
| Status (as stated in the nomination) | In use as a private residence; condition described as excellent and no threats known. |
| Acreage | 1.8 |
| Coordinates | 41.15616, -73.76903 (NPS GIS) |
What listing means for this property
National Register listing is honorary: it recognises significance and does not restrict what a private owner may do without federal money or permits. It unlocks the 20% federal rehabilitation tax credit for income-producing buildings, state credits in many states, and Section 106 review when federal agencies are involved. See what listing means in practice.
General information, not legal or tax advice. Rules change; confirm with your State Historic Preservation Office or a qualified adviser.
Sources and further reading
- National Park Service, National Register of Historic Places database (snapshot May 2026), reference 79003214.
- Nomination form (PDF, National Archives) — catalog entry
- Wikipedia article (used for cross-checking only; text not reproduced here)
- Wikidata Q7309836
- This listing as JSON
Last updated October 2026. Found an error? See the editorial policy for how to report it.