Forster, Marmaduke, House
Also known as: Forster-Hobby-Washburn House

Why it's listed
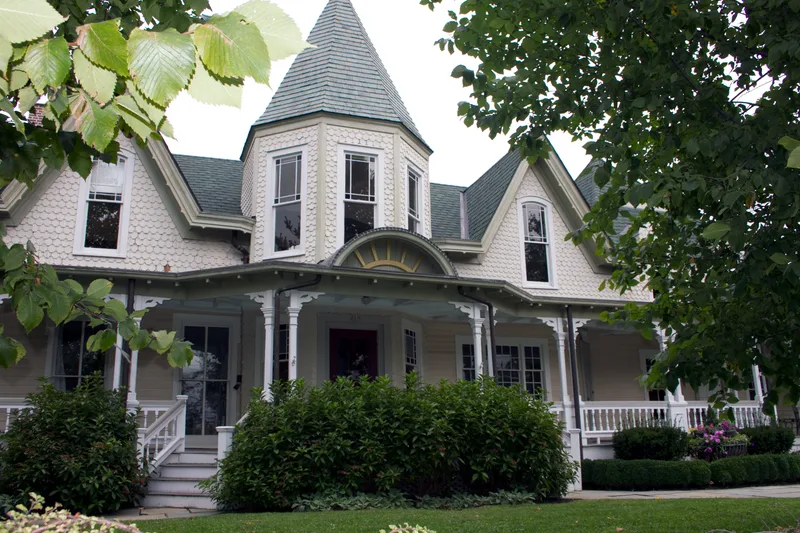
Set two blocks east of Pleasantville's commercial center, this house at 413-415 Bedford Road began around 1785 as a one-and-one-half-story farmhouse with a hand-hewn oak frame, built by Revolutionary War militia veteran Marmaduke Forster. Around 1840 it was enlarged in the Gothic Revival style, gaining steeply pitched gables with decorative vergeboards. In the 1890s a Queen Anne remodeling added an octagonal tower, a pyramidal roof over the east wing, fancy-cut shingles, colored-glass window borders and a long verandah with spindlework. Early framing, riven lath and reused weatherboards remain visible inside. After decades of neglect that left the building severely deteriorated by 2004, it was rehabilitated in 2007 with a new rear addition and now serves as offices. It was listed for its architecture, which records the layered changes made over more than a century, from 1785 to 1895.
Significance in brief: The nomination argues significance under Criterion C in Architecture as an example of residential architecture mixing 19th-century styles, mainly Gothic Revival (c.1840) and Queen Anne (1893-1895). Exposed 18th-century framing and materials also illustrate building practices from the village's settlement period. It is described as the first property in Pleasantville proposed for the State and National Registers.
Machine-generated summary. This summary was generated by a language model from the official nomination document and has not been reviewed line by line by an editor. It may contain errors. Check the source document before relying on any detail. Source: nomination document (PDF) · National Archives catalog entry. NRHP reference 11000139, listed February 22, 2011. Summary generated October 2026 (model claude-sonnet-5-5, prompt v1.0-2026-10-29, confidence high).
Key facts
| Address | 413-415 Bedford Rd, Pleasantville |
|---|---|
| County | Westchester County |
| Listed | February 22, 2011 |
| Reference number | 11000139 |
| Resource type | Building |
| Period of significance | c.1785-1895 |
| Architectural style | Late Victorian/Queen Anne; Mid-19th Century/Gothic Revival |
| Criteria |
|
| Areas of significance | Architecture |
| Level of significance | Local |
| Status (as stated in the nomination) | Rehabilitated in 2007 using the federal historic preservation tax incentive program after severe deterioration by 2004; a two-story addition was built at the northeast. Current use is listed as commerce/office building. |
| Acreage | 0.3 |
| Coordinates | 41.13656, -73.78933 (NPS GIS) |
What listing means for this property
National Register listing is honorary for a privately owned home: it does not by itself restrict what an owner may do with their own money, and it does not require public access. Restrictions come from local landmark or historic-district ordinances, which are separate (how they differ).
Owner-occupied houses are not eligible for the 20% federal rehabilitation tax credit, which applies to income-producing buildings, but many states offer credits for homeowners. Listing also opens the door to preservation easements and to buying a plaque. Start with what listing means for homeowners, renovating a listed house and selling one.
General information, not legal or tax advice. Rules change; confirm with your State Historic Preservation Office or a qualified adviser.
Sources and further reading
- National Park Service, National Register of Historic Places database (snapshot May 2026), reference 11000139.
- Nomination form (PDF, National Archives) — catalog entry
- Wikipedia article (used for cross-checking only; text not reproduced here)
- Wikidata Q6772044
- This listing as JSON
Last updated October 2026. Found an error? See the editorial policy for how to report it.