Church of Saint Mary the Virgin and Greeley Grove

Why it's listed
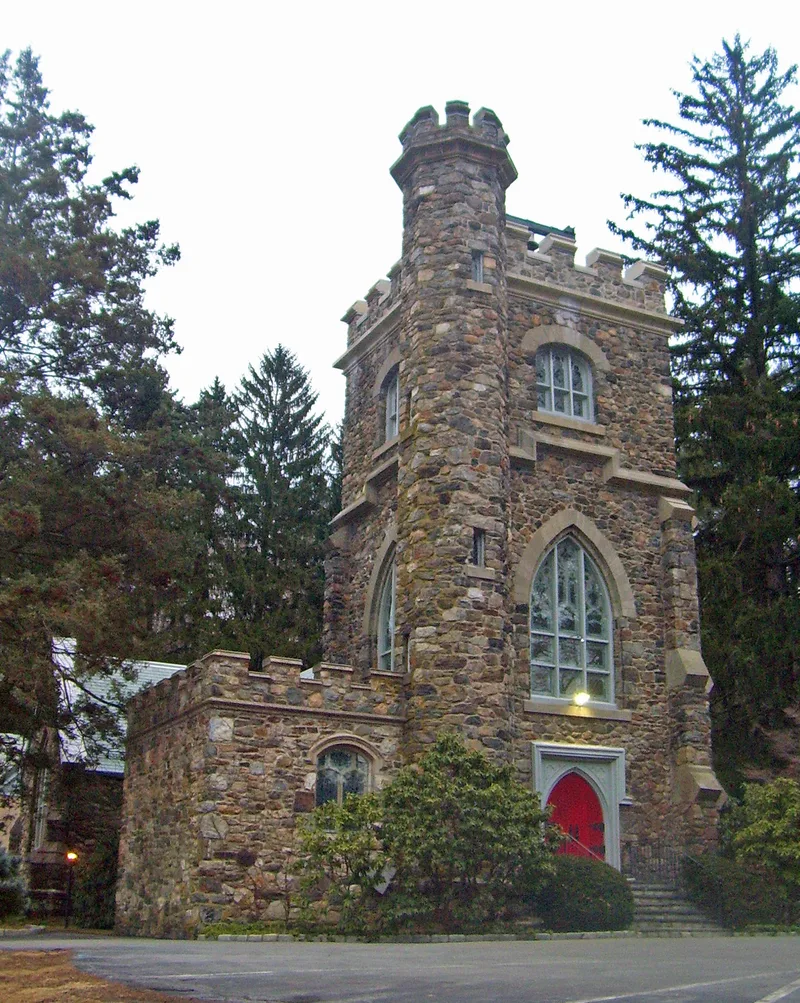
Set on a gentle rise at 191 South Greeley Avenue in Chappaqua, this fieldstone Gothic church was built in 1904-1905 on former Greeley farmland. Gabrielle Greeley Clendenin, Horace Greeley's only surviving child, and her husband, the Rev. Clendenin, built it as a memorial to their daughter Muriel. Manhattan architect Morgan M. O'Brien designed it as a close copy of a church of the same name in Monken Hadley, England, using stone from the Greeley farm. The cruciform building has an antique English window, a replica of the English font, stained glass by Wilbur Herbert Burnham and a ten-bell carillon in its crenellated tower. Beside it stands Greeley Grove, evergreens that Horace Greeley planted around 1856 as a windbreak. He held a large political reception there during his 1872 presidential campaign. Both church and grove are valued for their link to the Greeley family and for the church's architecture. It remains an active Episcopal congregation.
Significance in brief: The church and grove are tied to Horace Greeley, who planted the evergreens around 1856, and to his daughter Gabrielle Greeley Clendenin, who built the church with her husband. The church is also a close copy of a medieval English church in Monken Hadley and is described as a fine example of the Gothic tradition. Both are presented as part of the Greeley heritage in Chappaqua.
Machine-generated summary. This summary was generated by a language model from the official nomination document and has not been reviewed line by line by an editor. It may contain errors. Check the source document before relying on any detail. Source: nomination document (PDF) · National Archives catalog entry. NRHP reference 79003213, listed April 19, 1979. Summary generated October 2026 (model claude-sonnet-5-5, prompt v1.0-2026-10-29, confidence medium).
Key facts
| Address | 191 South Greeley Ave., Chappaqua |
|---|---|
| County | Westchester County |
| Listed | April 19, 1979 |
| Reference number | 79003213 |
| Resource type | Building |
| Architect / builder | Architect: Morgan M. O'Brien, a Manhattan architect; builder not known |
| Architectural style | Gothic, cruciform plan |
| Areas of significance | Politics/Government, Architecture |
| Level of significance | National |
| Status (as stated in the nomination) | Actively functioning Episcopal church in 1978; condition rated good; later additions include a carillon (1924), parish house (1951, 1954) and baptistry (1955). |
| Acreage | 4 |
| Coordinates | 41.15566, -73.77202 (NPS GIS) |
What listing means for this property
Religious properties are listed for their architectural or historical significance, not their religious use. Listing is honorary and does not restrict the congregation's use of the building. The federal rehabilitation credit is generally unavailable unless part of the building is income-producing; some state programmes and preservation grants do cover religious buildings. Federal funding or permits trigger Section 106 review.
General information, not legal or tax advice. Rules change; confirm with your State Historic Preservation Office or a qualified adviser.
Sources and further reading
- National Park Service, National Register of Historic Places database (snapshot May 2026), reference 79003213.
- Nomination form (PDF, National Archives) — catalog entry
- Wikipedia article (used for cross-checking only; text not reproduced here)
- Wikidata Q5117049
- This listing as JSON
Last updated October 2026. Found an error? See the editorial policy for how to report it.