Philipse Manor Railroad Station

Why it's listed
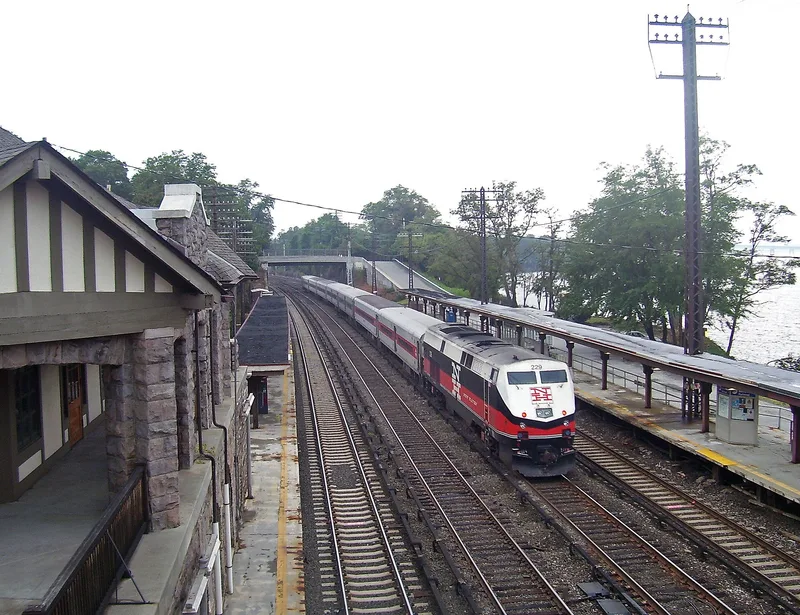
Perched on a high bluff above the Hudson River, this small commuter railroad station on Riverside Drive in North Tarrytown was built around 1910. It is a low, one-story, hip-roofed building of rock-faced granite, with half-timbered stucco walls, deep open loggias and two gabled porte-cochères on the east side. Inside, an octagonal waiting room centers on a granite fireplace and is lined with stained oak matchboard shaped to suggest Tudor arches. The original ticket office, baggage room, toilets and cast iron radiators survive. Dr. William A. Bell, who took over the Philipse Manor development, had the station built and presented it to the railroad to encourage regular passenger service for the new suburb. It is notable as a highly intact Tudor Revival station, applying a domestic style to a functional building type while keeping the long, low form of earlier stations. It is vacant, and its platforms and bridge are modern replacements.
Significance in brief: The station is argued to be a highly intact example of a Tudor Revival suburban commuter station, with fine masonry and woodwork. It retains rare original interior features tied to its railroad function. It was built to serve the new Philipse Manor housing development, reflecting suburbanization in lower Westchester County.
Machine-generated summary. This summary was generated by a language model from the official nomination document and has not been reviewed line by line by an editor. It may contain errors. Check the source document before relying on any detail. Source: nomination document (PDF) · National Archives catalog entry. NRHP reference 91000237, listed March 14, 1991. Summary generated October 2026 (model claude-sonnet-5-5, prompt v1.0-2026-10-29, confidence high).
Key facts
| Address | Jct. of Riverside Dr. and Millard, Sleepy Hollow |
|---|---|
| County | Westchester County |
| Listed | March 14, 1991 |
| Reference number | 91000237 |
| Resource type | Building |
| Period of significance | circa 1910 |
| Architectural style | Late 19th and 20th Century Revivals/Tudor Revival |
| Criteria |
|
| Areas of significance | Transportation, Architecture |
| Level of significance | Local |
| Status (as stated in the nomination) | Current function is listed as vacant/not in use; entrance doors are boarded and the basement arches are filled with concrete block. |
| Acreage | 0.9 |
| Coordinates | 41.09450, -73.86961 (NPS GIS) |
What listing means for this property
National Register listing is honorary for a privately owned home: it does not by itself restrict what an owner may do with their own money, and it does not require public access. Restrictions come from local landmark or historic-district ordinances, which are separate (how they differ).
Owner-occupied houses are not eligible for the 20% federal rehabilitation tax credit, which applies to income-producing buildings, but many states offer credits for homeowners. Listing also opens the door to preservation easements and to buying a plaque. Start with what listing means for homeowners, renovating a listed house and selling one.
Noted as vacant in the nomination. Nomination documents can be decades old; current status may differ. If you are considering buying an empty listed property, read the due-diligence checklist.
General information, not legal or tax advice. Rules change; confirm with your State Historic Preservation Office or a qualified adviser.
Sources and further reading
- National Park Service, National Register of Historic Places database (snapshot May 2026), reference 91000237.
- Nomination form (PDF, National Archives) — catalog entry
- Wikipedia article (used for cross-checking only; text not reproduced here)
- Wikidata Q7185549
- This listing as JSON
Last updated October 2026. Found an error? See the editorial policy for how to report it.