Dutch Reformed Church
Also known as: Sleepy Hollow Church

Why it's listed
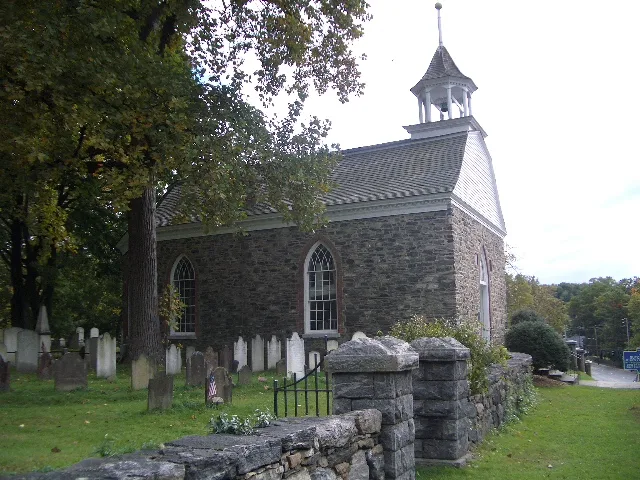
Built between 1697 and 1702 for Frederick Philipse, first Lord of the Manor of Philipsburg, this rubble-stone church on U.S. Route 9 in North Tarrytown is a surviving example of Dutch Colonial religious architecture. It has high, barn-like walls, a flared Flemish gambrel roof and an open octagonal belfry holding a bell cast in Holland in 1685. A fire in 1837 led to major changes, including a relocated door and pointed-arch windows. A partial restoration before the 1897 bicentennial reproduced the original beams, ceiling and pulpit. The church served as a common meeting place for landholders and tenants on the manor. During the Revolution it lay in the contested Neutral Ground. Its fame grew after 1820, when Washington Irving's Sketch Book made it the Sleepy Hollow church of his legend. A newer church in Tarrytown replaced it for regular worship after the Civil War, and it has since hosted only occasional services. It sits beside its burying ground.
Significance in brief: The nomination calls it a distinguished relic of Dutch America with architectural and historical ties to colonial life on the Hudson. It served as the social and religious center of the Manor of Philipsburg, bringing landowners and tenants together. It also gained popular fame as the church in Washington Irving's "The Legend of Sleepy Hollow."
Machine-generated summary. This summary was generated by a language model from the official nomination document and has not been reviewed line by line by an editor. It may contain errors. Check the source document before relying on any detail. Source: nomination document (PDF) · National Archives catalog entry. NRHP reference 66000581, listed October 15, 1966. Summary generated October 2026 (model claude-sonnet-5-5, prompt v1.0-2026-10-29, confidence high).
Key facts
| Address | N edge of Tarrytown on U.S. 9, Sleepy Hollow |
|---|---|
| County | Westchester County |
| Listed | October 15, 1966 |
| Reference number | 66000581 |
| Resource type | Building |
| Period of significance | 1600-1699 |
| Architect / builder | Frederick Philipse |
| Architectural style | Dutch Colonial |
| Areas of significance | Exploration/Settlement, Architecture |
| Level of significance | National |
| National Historic Landmark | Yes, designated November 5, 1961 |
| Status (as stated in the nomination) | Maintained in excellent condition; owned by the First Reformed Church of Tarrytown and used only for occasional services and special programs. |
| Acreage | 5 |
| Coordinates | 41.09073, -73.86175 (NPS GIS) |
What listing means for this property
Religious properties are listed for their architectural or historical significance, not their religious use. Listing is honorary and does not restrict the congregation's use of the building. The federal rehabilitation credit is generally unavailable unless part of the building is income-producing; some state programmes and preservation grants do cover religious buildings. Federal funding or permits trigger Section 106 review.
General information, not legal or tax advice. Rules change; confirm with your State Historic Preservation Office or a qualified adviser.
Sources and further reading
- National Park Service, National Register of Historic Places database (snapshot May 2026), reference 66000581.
- Nomination form (PDF, National Archives) — catalog entry
- Wikipedia article (used for cross-checking only; text not reproduced here)
- Wikidata Q2896117
- This listing as JSON
Last updated October 2026. Found an error? See the editorial policy for how to report it.