Mandel, Richard H., House

Why it's listed
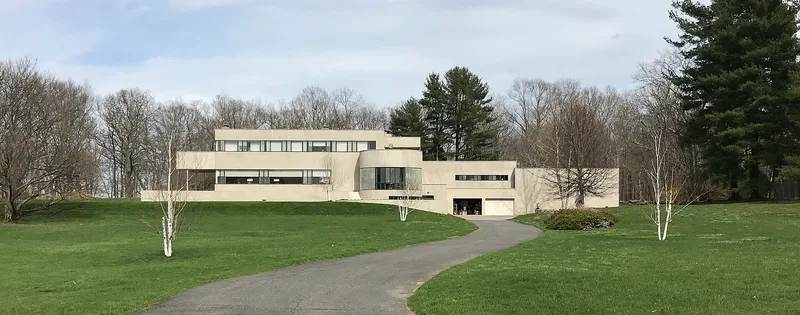
Perched on the highest point of a sloping site overlooking the Croton Reservoir, this Bedford Hills residence is a two-story, Z-shaped International style house of concrete block, steel frame and stucco. Built between 1933 and 1935 for Richard H. Mandel, his wife and their two young children, it has flat roofs, smooth white walls without applied ornament, projecting balconies and wide bands of ribbon windows. A two-story circular dining room links two L-shaped zones of the plan. It was the first private commission of architect Edward Durell Stone, and industrial designer Donald Deskey created the interiors and original furniture, much of which survives. The house is among the earliest in the United States in the International style. Its interior remains largely intact, with original finishes such as cork, terrazzo and slate, and indirect lighting. Although about forty acres of the original estate were sold, the surrounding landscape and the views toward the reservoir are largely preserved.
Significance in brief: It is an outstanding and highly intact example of the International style by architect Edward Durell Stone, working with interior and furniture designer Donald Deskey. It was Stone's first private commission and is among the earliest International style houses in the United States. It retains exceptional integrity inside and out, including a good portion of its original furnishings.
Machine-generated summary. This summary was generated by a language model from the official nomination document and has not been reviewed line by line by an editor. It may contain errors. Check the source document before relying on any detail. Source: nomination document (PDF) · National Archives catalog entry. NRHP reference 96000176, listed March 1, 1996. Summary generated October 2026 (model claude-sonnet-5-5, prompt v1.0-2026-10-29, confidence high).
Key facts
| Address | 323 Haines Rd., Bedford Hills |
|---|---|
| County | Westchester County |
| Listed | March 1, 1996 |
| Reference number | 96000176 |
| Resource type | Building |
| Period of significance | 1935 |
| Architect / builder | Edward Durell Stone; Donald Deskey |
| Architectural style | International Style |
| Criteria |
|
| Areas of significance | Architecture |
| Level of significance | Local |
| Status (as stated in the nomination) | Still a single dwelling. The building suffered neglect over the years, but the current owner is repairing it. The pool house was demolished and the tennis courts are in disrepair. |
| Acreage | 16.9 |
| Coordinates | 41.24443, -73.72540 (NPS GIS) |
What listing means for this property
National Register listing is honorary for a privately owned home: it does not by itself restrict what an owner may do with their own money, and it does not require public access. Restrictions come from local landmark or historic-district ordinances, which are separate (how they differ).
Owner-occupied houses are not eligible for the 20% federal rehabilitation tax credit, which applies to income-producing buildings, but many states offer credits for homeowners. Listing also opens the door to preservation easements and to buying a plaque. Start with what listing means for homeowners, renovating a listed house and selling one.
General information, not legal or tax advice. Rules change; confirm with your State Historic Preservation Office or a qualified adviser.
Sources and further reading
- National Park Service, National Register of Historic Places database (snapshot May 2026), reference 96000176.
- Nomination form (PDF, National Archives) — catalog entry
- Wikipedia article (used for cross-checking only; text not reproduced here)
- Wikidata Q7326166
- This listing as JSON
Last updated October 2026. Found an error? See the editorial policy for how to report it.