United Methodist Church and Parsonage

Why it's listed
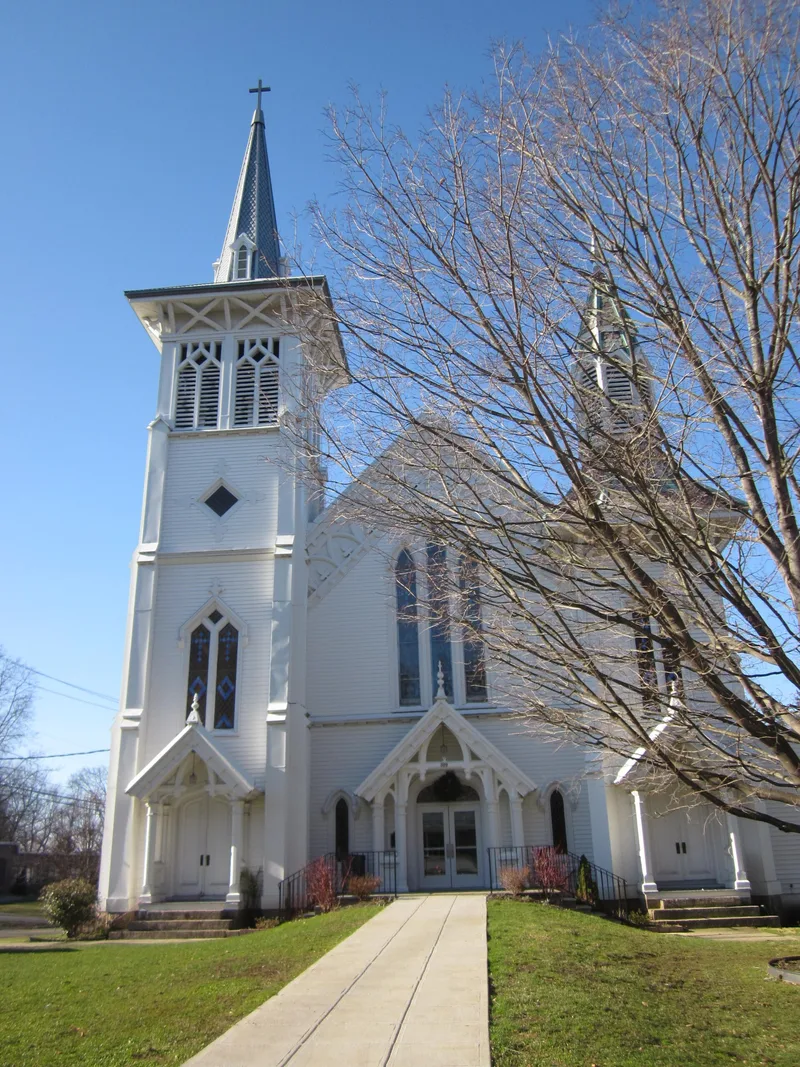
Built in 1868 on a two-acre site in Mount Kisco, this wood-frame Methodist church is an example of Carpenter Gothic design. It was designed by J. King and built by local builder Edward Dauchey, a church member. The east facade has two towers of unequal height, slate roofing laid in a decorative pattern, and lancet windows. A parsonage in Victorian style with a mansard roof, completed in 1871, stands behind it and was the first Victorian residence on its street. The congregation traces back to Methodist meetings in the New Castle area in the late 1700s, and the 1868 building was its third church, placed midway between two growing neighborhoods. Later changes include a 1892 choir loft and pipe organ, a 1918 set of memorial windows, a 1938 memorial hall, a 1958 education wing, and a 1980 replacement steeple. The nomination describes these additions as sympathetic to the original building. The church and parsonage remain in use.
Significance in brief: The nomination calls the church an excellent, elaborately detailed example of Carpenter Gothic church architecture. It is also significant for its link to the spread of Methodism in the region during the era of evangelical Protestantism. The additions and alterations are described as sympathetic to the original character, and the complex is called an important focal point of the community.
Machine-generated summary. This summary was generated by a language model from the official nomination document and has not been reviewed line by line by an editor. It may contain errors. Check the source document before relying on any detail. Source: nomination document (PDF) · National Archives catalog entry. NRHP reference 82001278, listed November 4, 1982. Summary generated October 2026 (model claude-sonnet-5-5, prompt v1.0-2026-10-29, confidence high).
Key facts
| Address | 300 E. Main and 31 Smith Ave., Mount Kisco |
|---|---|
| County | Westchester County |
| Listed | November 4, 1982 |
| Reference number | 82001278 |
| Resource type | Building |
| Period of significance | 1800-1899, 1900- (specific dates 1868, 1938) |
| Architect / builder | J. King, architect; Ed. Dauchey (Edward Dauchey), builder |
| Architectural style | Carpenter Gothic (church); Victorian with mansard roof (parsonage) |
| Areas of significance | Architecture |
| Level of significance | Local |
| Status (as stated in the nomination) | Occupied and in use as a church and parsonage; the steeple was replaced in 1980 and the parsonage was extensively repaired in the 1960s. |
| Acreage | 2 |
| Coordinates | 41.20019, -73.72587 (NPS GIS) |
What listing means for this property
Religious properties are listed for their architectural or historical significance, not their religious use. Listing is honorary and does not restrict the congregation's use of the building. The federal rehabilitation credit is generally unavailable unless part of the building is income-producing; some state programmes and preservation grants do cover religious buildings. Federal funding or permits trigger Section 106 review.
General information, not legal or tax advice. Rules change; confirm with your State Historic Preservation Office or a qualified adviser.
Sources and further reading
- National Park Service, National Register of Historic Places database (snapshot May 2026), reference 82001278.
- Nomination form (PDF, National Archives) — catalog entry
- Wikipedia article (used for cross-checking only; text not reproduced here)
- Wikidata Q7888252
- This listing as JSON
Last updated October 2026. Found an error? See the editorial policy for how to report it.